
Search results for "Equestrian decor" in Home Design Ideas

 Glennwood Custom Builders (NC)
Photos by www.meechan.com
Inspiration for a craftsman medium tone wood floor and brown floor living room remodel in Other with red walls, a standard fireplace and a brick fireplace
Inspiration for a craftsman medium tone wood floor and brown floor living room remodel in Other with red walls, a standard fireplace and a brick fireplace
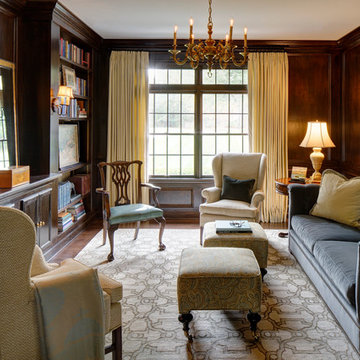
 RJA Design
Eric Hausman
Home office library - large traditional freestanding desk dark wood floor home office library idea in Chicago with brown walls
Home office library - large traditional freestanding desk dark wood floor home office library idea in Chicago with brown walls
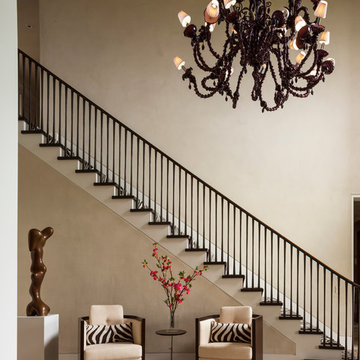
 Carol Moore Interior Design, Inc.
Durston Saylor
Foyer - large contemporary travertine floor and beige floor foyer idea in New York with beige walls
Foyer - large contemporary travertine floor and beige floor foyer idea in New York with beige walls
Find the right local pro for your project
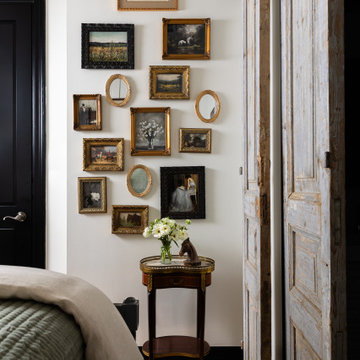
 Mehl Home Designs
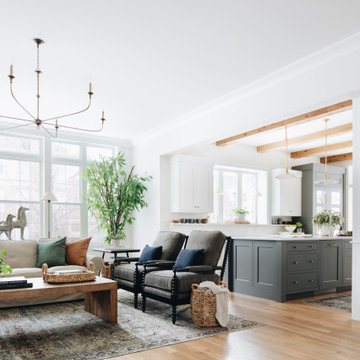
A gallery wall of vintage prints and mirrors creates a focal point in this English Equestrian Escape. The crisp white walls painted in SW Alabaster contrast perfectly with the black doors and trim. (SW Tricorn Black)


 Crisp Architects
Master bathroom with subway tiles, wood vanity, and concrete countertop.
Photographer: Rob Karosis
Large country master white tile and subway tile slate floor and black floor freestanding bathtub photo in New York with flat-panel cabinets, white walls, an undermount sink, concrete countertops, black countertops and dark wood cabinets
Large country master white tile and subway tile slate floor and black floor freestanding bathtub photo in New York with flat-panel cabinets, white walls, an undermount sink, concrete countertops, black countertops and dark wood cabinets
 Mehl Home Designs
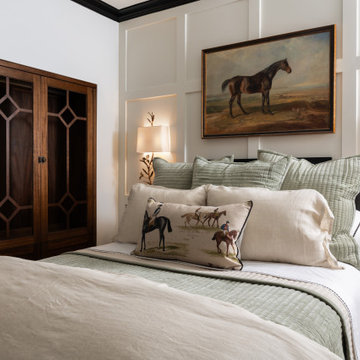
A custom armoire style closet with glass doors mimics an antique to create a unique feel in this cozy guest suite. Earth tones in the bedding pull in a warm touch to the neutral walls and trim.

Sponsored
Sunbury, OH

J.Holderby - Renovations
Franklin County's Leading General Contractors - 2X Best of Houzz!
 Morgan-Keefe Builders, Inc.
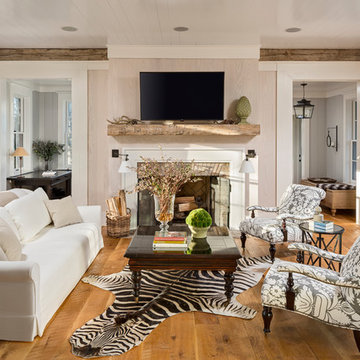
This custom home was artfully designed by the architects at Historical Concepts. The “Stemwinder Camp” home is located in the beautiful Balsam Mountain Preserve community, a private, gated mountain, golf, and equestrian enclave in the western North Carolina mountains. The thoughtful details and design of this craftsman-style cottage provide every room with a sunny, bright interior. In the living room, a beautiful yet subtle fireplace adds warmth and quiet elegance without overpowering the space. Stemwinder Camp incorporates carefully crafted elements that create a contemporary feel while honoring classic craftsman design principles.
 Danziger Design

Farmhouse dark wood floor and brown floor powder room photo in Philadelphia with green walls, a vessel sink, wood countertops and brown countertops

 Juxtaposed Interiors
Kat Alves-Photography
Small cottage 3/4 multicolored tile and stone tile marble floor doorless shower photo in Sacramento with black cabinets, a one-piece toilet, white walls, an undermount sink, marble countertops and flat-panel cabinets
Small cottage 3/4 multicolored tile and stone tile marble floor doorless shower photo in Sacramento with black cabinets, a one-piece toilet, white walls, an undermount sink, marble countertops and flat-panel cabinets

 Anne Sneed Architectural Interiors
Jim Brady Architectural Photography
Inspiration for a country galley dark wood floor eat-in kitchen remodel in San Diego with medium tone wood cabinets, a farmhouse sink and shaker cabinets
Inspiration for a country galley dark wood floor eat-in kitchen remodel in San Diego with medium tone wood cabinets, a farmhouse sink and shaker cabinets

 Beachy Boheme Interiors
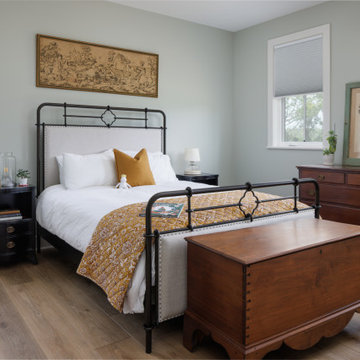
This charming kids guest room was design with fun and whimsy in mind. The client wanted to transform a spare bedroom into a guest room for kids. We achieved some fun and flare with a new coat of paint and Eskayel wallpaper to give the space character and movement. We furnished the room with a daybed that includes a trundle to accommodate two children. We added boho elements like a bright vintage Moroccan rug and mixed textures with pillows and blankets that have graphic patterns. The cave chair serves as a reading nook for bedtime stories and the mirrors on the walls add a bit of Middle Eastern flare. Photos by Amber Thrane.
 Alair Homes Hunt Country
This custom barndominium in Loudoun County blends rustic charm with modern design for a striking home that feels both timeless and contemporary. Inspired by traditional barns, the exterior features clean lines, vertical siding, and a metal roof, while the interior balances warmth and sophistication. A chef’s kitchen with bold green cabinetry, cozy living spaces with curated textures, and a collector’s bar create an inviting atmosphere for entertaining and everyday living. Thoughtful details, including patterned wallpaper, custom cabinetry, and colorful accents, showcase the homeowners’ personality. Surrounded by sweeping countryside views, this home redefines rural luxury with intentional design and craftsmanship.

Sponsored
Columbus, OH

Hope Restoration & General Contracting
Columbus Design-Build, Kitchen & Bath Remodeling, Historic Renovations
 Anne Sneed Architectural Interiors
Custom cabinetry makes this marble topped vanity a standout piece. Paired with unique lighting features and hardware.
Jim Brady Architectural Photography
 Kerrie Kelly Design Lab
Brian Kellogg Photography

Example of a mid-sized cottage formal and enclosed dark wood floor living room design in Sacramento with white walls, a standard fireplace, a stone fireplace and no tv
Example of a mid-sized cottage formal and enclosed dark wood floor living room design in Sacramento with white walls, a standard fireplace, a stone fireplace and no tv
 Krista + Home
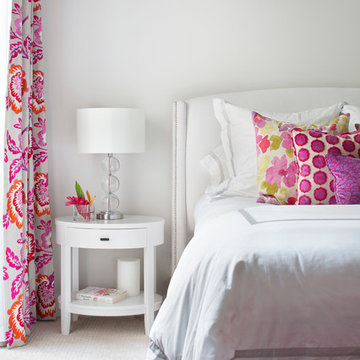
Colorful guest bedroom in raspberry. Custom drapery. Nightstands by Crate and Barrel. Lamps and bed provided by client. Bedding by Matouk. Design By Krista Watterworth Design Studio of Palm Beach Gardens, Florida

 Jordan Design Studio, Ltd.
Photos: John Robledo Foto
Living room - mid-sized rustic open concept medium tone wood floor living room idea in Denver with a stone fireplace
Living room - mid-sized rustic open concept medium tone wood floor living room idea in Denver with a stone fireplace

Sponsored
Sunbury, OH
J.Holderby - Renovations
Franklin County's Leading General Contractors - 2X Best of Houzz!
 LB Designs

Inspiration for a large timeless u-shaped medium tone wood floor and brown floor eat-in kitchen remodel in Atlanta with a farmhouse sink, beaded inset cabinets, white cabinets, granite countertops, white backsplash, ceramic backsplash, paneled appliances, an island and brown countertops
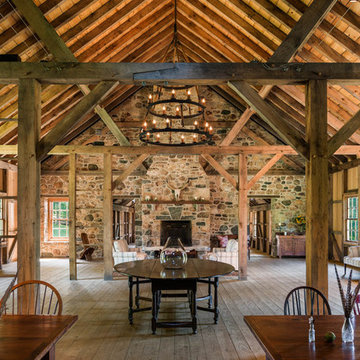
 Peter Zimmerman Architects
Party barn space
Tom Crane Photography
Living room - country open concept living room idea in Philadelphia with a standard fireplace and a stone fireplace
Living room - country open concept living room idea in Philadelphia with a standard fireplace and a stone fireplace

 Kelly Mittleman
Paul Johnson
Inspiration for a country gender-neutral dark wood floor and brown floor teen room remodel in New York with beige walls
Inspiration for a country gender-neutral dark wood floor and brown floor teen room remodel in New York with beige walls
1