
Search results for "Escarpment marble" in Home Design Ideas

 Rockwood Cabinetry
Built by Cornerstone Construction Services
Interior Design by Garrison Hullinger Interior Design
Photography by Blackstone Edge Studios
Large elegant u-shaped medium tone wood floor and brown floor eat-in kitchen photo in Portland with a farmhouse sink, recessed-panel cabinets, quartz countertops, subway tile backsplash, paneled appliances, an island, gray backsplash and gray cabinets
Large elegant u-shaped medium tone wood floor and brown floor eat-in kitchen photo in Portland with a farmhouse sink, recessed-panel cabinets, quartz countertops, subway tile backsplash, paneled appliances, an island, gray backsplash and gray cabinets

 Rachel Reider Interiors
Michael Partenio
Inspiration for a coastal bathroom remodel in Boston with marble countertops, gray cabinets, shaker cabinets, gray walls and a drop-in sink
Inspiration for a coastal bathroom remodel in Boston with marble countertops, gray cabinets, shaker cabinets, gray walls and a drop-in sink

Inspiration for a mid-sized timeless galley light wood floor kitchen pantry remodel in Portland with gray cabinets, recessed-panel cabinets, quartz countertops, gray backsplash, stone tile backsplash and no island
Find the right local pro for your project
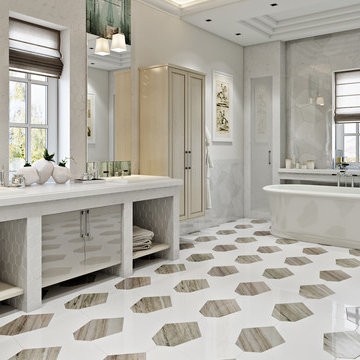
 White Marble Source
Bathroom design with
ESCARPE- Thassos and Palissandro for floor
ESCARPE- Dolomite for accent wall and
4" Dolomite Hexagon
Inspiration for a huge timeless master white tile and marble tile marble floor and brown floor freestanding bathtub remodel in New York with flat-panel cabinets, beige cabinets, white walls, a drop-in sink and marble countertops
Inspiration for a huge timeless master white tile and marble tile marble floor and brown floor freestanding bathtub remodel in New York with flat-panel cabinets, beige cabinets, white walls, a drop-in sink and marble countertops
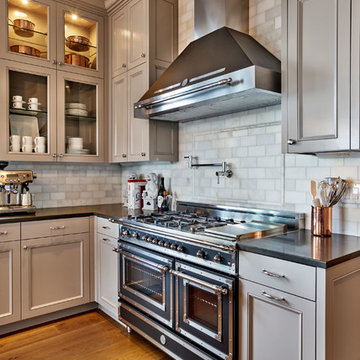
Enclosed kitchen - mid-sized traditional u-shaped light wood floor enclosed kitchen idea in Portland with a farmhouse sink, recessed-panel cabinets, gray cabinets, quartz countertops, white backsplash, stone tile backsplash, black appliances and an island

Mid-sized elegant u-shaped light wood floor enclosed kitchen photo in Portland with a farmhouse sink, recessed-panel cabinets, gray cabinets, quartz countertops, white backsplash, stone tile backsplash, black appliances and an island

Inspiration for a mid-sized timeless u-shaped light wood floor enclosed kitchen remodel in Portland with a farmhouse sink, recessed-panel cabinets, gray cabinets, quartz countertops, white backsplash, stone tile backsplash, black appliances and an island

Sponsored
Sunbury, OH

J.Holderby - Renovations
Franklin County's Leading General Contractors - 2X Best of Houzz!
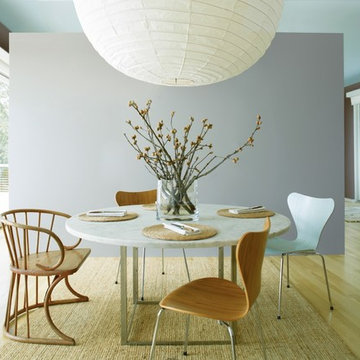
 Benjamin Moore
BACKGROUND WALL: Escarpment CC-518, ben, Eggshell
SIDE WALLS: Wood Grain, Brown 2109-30, ben, Eggshell
CEILING: Palladian Blue HC-144, Waterborne Ceiling Paint, Ultra-Flat
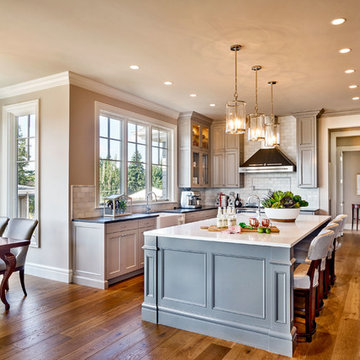 Rockwood Cabinetry
Built by Cornerstone Construction Services
Interior Design by Garrison Hullinger Interior Design
Photography by Blackstone Edge Studios
Inspiration for a large timeless u-shaped medium tone wood floor and brown floor eat-in kitchen remodel in Portland with a farmhouse sink, recessed-panel cabinets, gray cabinets, quartz countertops, gray backsplash, subway tile backsplash, paneled appliances and an island
Inspiration for a large timeless u-shaped medium tone wood floor and brown floor eat-in kitchen remodel in Portland with a farmhouse sink, recessed-panel cabinets, gray cabinets, quartz countertops, gray backsplash, subway tile backsplash, paneled appliances and an island
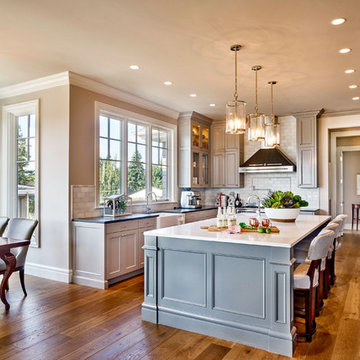
Example of a mid-sized classic u-shaped light wood floor eat-in kitchen design in Portland with a farmhouse sink, gray cabinets, gray backsplash, stainless steel appliances, an island, recessed-panel cabinets, quartz countertops and stone tile backsplash

 NFG Designs
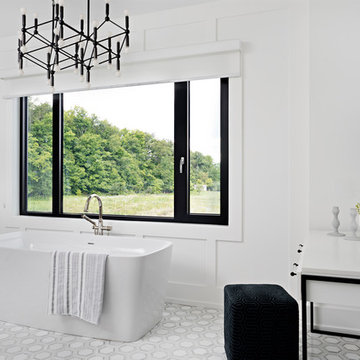
Transitional master multicolored floor and wall paneling freestanding bathtub photo in Toronto with white walls and white countertops

Sponsored
Fredericksburg, OH

High Point Cabinets
Columbus' Experienced Custom Cabinet Builder | 4x Best of Houzz Winner
 Stalburg Design
The desire for a modern, yet luxurious, aesthetic inspired a specific attention to detail and material for this home in Huntington Woods. Custom black cabinetry, Fantasy Brown quartzite and stainless steel hardware come together to create a beautifully modern and welcoming kitchen. Selected works of art, rich marble and Hansgrohe fixtures continue the look throughout the home. From carpet selections to tile and custom cabinetry, Stalburg Design helped this young family create a sophisticated yet functional environment for easy living and formal entertaining.
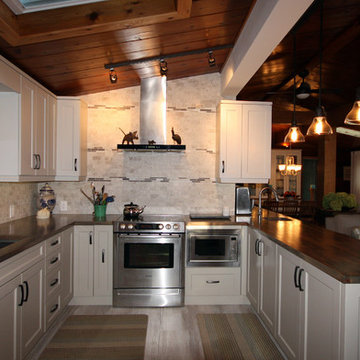
 Carolyn C. Interior Decorator, Brampton, ON.
Escarpment limestone subway tiles accented with linear lines of linear mosaic insets which follow lines of cabinet light valance, hood and cabinet top visually increase the width of this space. Microwave convection oven below the counter adds an additional oven space and allows easy access. Willow upper cabinets combined with Natural Linen base cabinets add warmth to this cottage space. IKEA butcher block cabinets custom stained with Minwax Classic Gray mixed with Walnut provide a welcoming mood. Using a stainless sink that is drilled for the faucet ensures no wood rotting problems in the future.



1