
Search results for "Exposed soffit" in Home Design Ideas

 State College Distributors
Large transitional l-shaped dark wood floor and brown floor eat-in kitchen photo in Orange County with shaker cabinets, white cabinets, white backsplash, marble backsplash, stainless steel appliances, an island, a farmhouse sink and marble countertops
 Arcanum Architecture
Bernard Andre Photography

Example of a trendy underground light wood floor and beige floor basement design in San Francisco with a standard fireplace, a stone fireplace and white walls
Example of a trendy underground light wood floor and beige floor basement design in San Francisco with a standard fireplace, a stone fireplace and white walls

 805 Interiors, Inc.

Custom arched range hood clad in Venetian Plaster and featuring hand-painted Portuguese tiles."
Rustic beams bring architectural interest to the high ceilings.
Taj mahal quartizite countertops and neutral zellige tile provide a classic, neutral backdrop so as not to compete with the dramatic range hood or the stunning lake views.
Find the right local pro for your project

 Lars W Young
Building Design Services by Lars W. Young Inc.
Built by D Roth Construction Inc.
Family room - transitional medium tone wood floor family room idea in Miami with beige walls, no fireplace and a wall-mounted tv
Family room - transitional medium tone wood floor family room idea in Miami with beige walls, no fireplace and a wall-mounted tv
 Jodi Gillespie Interior Design
Architect: MS&R
Photographer: Wes Glenna

Living room - industrial formal and enclosed living room idea in Minneapolis
Living room - industrial formal and enclosed living room idea in Minneapolis
 Guidobono Building Company
Transitional u-shaped dark wood floor and brown floor kitchen photo in Detroit with a farmhouse sink, shaker cabinets, white cabinets, beige backsplash, stainless steel appliances, an island and white countertops
 Distinctive Design Studio
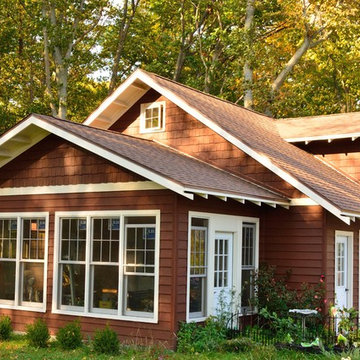
Three seasons room attached to garage.
Large arts and crafts detached two-car garage photo in Milwaukee
Large arts and crafts detached two-car garage photo in Milwaukee


 Hardwood Design Company

Random Width Texas Mesquite Hardwood Flooring. Dark Hardwood Floors Contrasted With White Walls. Spanish Style Tiled Stairs. Rustic Ceiling Beams.
Multiuse home gym - mediterranean dark wood floor and brown floor multiuse home gym idea in Austin with white walls
Multiuse home gym - mediterranean dark wood floor and brown floor multiuse home gym idea in Austin with white walls
 TR2 Architecture
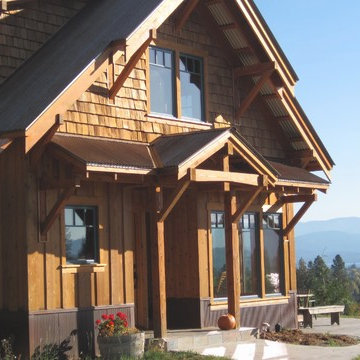
This south entry is welcoming and quaint, offering shelter to the main entrance door while shading south facing Dining room windows. Timber accents and exposed rafters greet visitors, while thick butt shingles and cedar siding complement the rusted corrugated siding to provide rustic charm. this entrance offers great views of the lake and mountains beyond, and views through the transparent dining room offer hints of the open plan inside. A private setting allows for lots of windows to frame theexpansive views and provide lots of natural light.
 The Cousins

This top-quality wrestling gym is the perfect place for Coach Keenan to help the local kids - both on the mats and off.
Inspiration for a contemporary multiuse home gym remodel in New York with gray walls
Inspiration for a contemporary multiuse home gym remodel in New York with gray walls
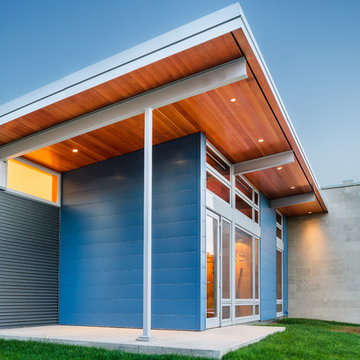
 Prentiss Balance Wickline Architects
Jay Goodrich
Example of a small trendy gray one-story metal flat roof design in Seattle
Example of a small trendy gray one-story metal flat roof design in Seattle

 Spectrum Interior Design, Inc.
Example of a tuscan freestanding desk medium tone wood floor home office design in San Francisco with beige walls and a standard fireplace

Sponsored
Columbus, OH

Hope Restoration & General Contracting
Columbus Design-Build, Kitchen & Bath Remodeling, Historic Renovations

 Artistry Millworks
Inspiration for a cottage u-shaped medium tone wood floor, brown floor, exposed beam, shiplap ceiling and vaulted ceiling kitchen remodel in San Francisco with a farmhouse sink, shaker cabinets, white cabinets, white backsplash, subway tile backsplash, stainless steel appliances, an island and white countertops

 Storm Interiors
Inspiration for a large country galley dark wood floor and brown floor open concept kitchen remodel in Los Angeles with shaker cabinets, blue cabinets, white backsplash, black appliances, an island, a farmhouse sink, ceramic backsplash and black countertops

Small zen formal and open concept living room photo in San Diego with white walls, a metal fireplace, a standard fireplace and a concealed tv
 Double Diamond Property & Construction

Example of a large transitional ceramic tile and beige floor family room design in Denver with white walls and no fireplace

Sponsored
Fredericksburg, OH

High Point Cabinets
Columbus' Experienced Custom Cabinet Builder | 4x Best of Houzz Winner
 FBC Remodel

Family room - large coastal open concept light wood floor, brown floor and exposed beam family room idea in Minneapolis with beige walls and a media wall
 Steinberger Photography

Large elegant formal and open concept medium tone wood floor and brown floor living room photo in Denver with gray walls, a standard fireplace and a stone fireplace
 Brittany Godbee | Photographer
Photos by: Framework. Photography
Design by: Urban Grace Interiors
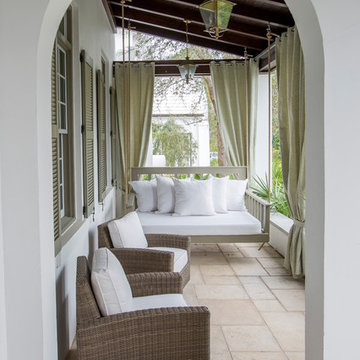
Tuscan porch idea in Miami with a roof extension
Tuscan porch idea in Miami with a roof extension
1