
Search results for "Extra tall front door" in Home Design Ideas

 Freestyle Interiors
Example of a mid-sized trendy dark wood floor and brown floor front door design in Miami with beige walls and a glass front door
 User

UserThis mud room includes extra storage for footwear next to the main organization system. The vertical shoe closet features a space saving design intended to provide a lot of storage while using very little floor space. Extra deep shelves included with this cabinet can hold more than one pair of shoes, and spacing the shelves a little farther apart makes them perfect for tall items like boots. Closet doors keep everything out-of-sight, ensuring a neat and tidy look.
Designer - Gerry Ayala
Photo - Cathy Rabeler
 Swatt | Miers Architects
Russell Abraham


Single front door - large modern light wood floor single front door idea in San Francisco with white walls and a brown front door
Single front door - large modern light wood floor single front door idea in San Francisco with white walls and a brown front door
Find the right local pro for your project
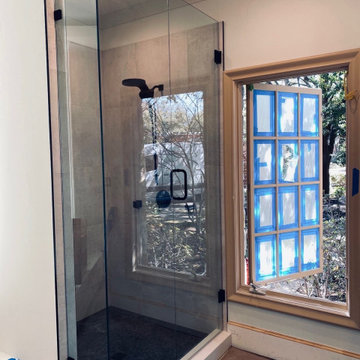
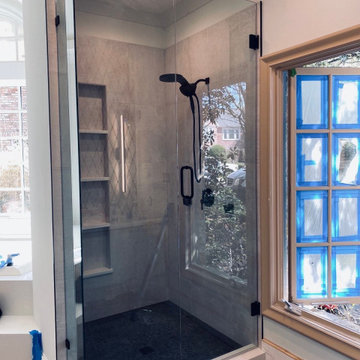
 Elite Showers Frameless Showers & Doors
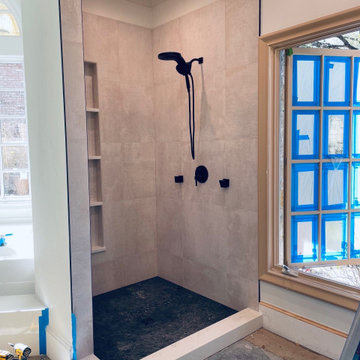
3 piece frameless shower, 3/8 clear glass, extra tall to match the tile height, matte black hardware
Inspiration for a modern bathroom remodel in Dallas
Inspiration for a modern bathroom remodel in Dallas

 Stanton Homes
The grand foyer opens up into a tall barrel vault ceiling with large hanging light fixture. Extra tall entrances lead into the formal dining room and home office. Archways separated by columns run across the dining. http://stantonhomes.com/dahlberg/



 Carlton Edwards
This modern lake house is located in the foothills of the Blue Ridge Mountains. The residence overlooks a mountain lake with expansive mountain views beyond. The design ties the home to its surroundings and enhances the ability to experience both home and nature together. The entry level serves as the primary living space and is situated into three groupings; the Great Room, the Guest Suite and the Master Suite. A glass connector links the Master Suite, providing privacy and the opportunity for terrace and garden areas.
Won a 2013 AIANC Design Award. Featured in the Austrian magazine, More Than Design. Featured in Carolina Home and Garden, Summer 2015.

 J.T. Turner Construction
Photographer: Dennis Burnett
Mid-sized farmhouse exterior home photo in Atlanta
Mid-sized farmhouse exterior home photo in Atlanta

 NOTION, LLC
Inspiration for a transitional single-wall dark wood floor home bar remodel with no sink, glass-front cabinets, beige cabinets and white countertops

 Pinney Designs
Jessica Delaney Photography
Example of a beach style gray floor mudroom design in Boston with white walls and a glass front door
Example of a beach style gray floor mudroom design in Boston with white walls and a glass front door
 Heckard's Door

Mid-sized mountain style front door photo in Miami with beige walls and a dark wood front door


 TLG Doors and Hardware

Mahogany Entry With Flemish Glass, Wrought Iron Transom
Inspiration for a transitional front door remodel in Charlotte with a dark wood front door
Inspiration for a transitional front door remodel in Charlotte with a dark wood front door
 Josh Partee | Architectural Photographer
© Josh Partee 2013
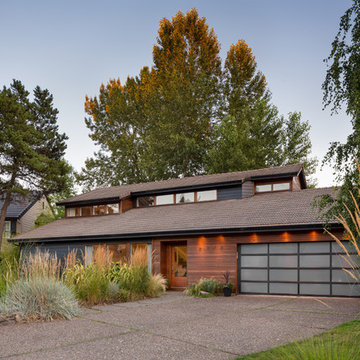
Trendy two-story exterior home photo in Portland
Trendy two-story exterior home photo in Portland
 Legno Bastone Wide Plank Flooring

Mountain style dark wood floor and brown floor double front door photo in Miami with white walls and a dark wood front door



Sponsored
Columbus, OH

Hope Restoration & General Contracting
Columbus Design-Build, Kitchen & Bath Remodeling, Historic Renovations
 Bill Petkoski
Jessie Preza

Example of a beach style medium tone wood floor entry hall design in Jacksonville with white walls and a white front door
Example of a beach style medium tone wood floor entry hall design in Jacksonville with white walls and a white front door

 In House Kitchen Bath Home

Bathroom - small traditional bathroom idea in New York with glass-front cabinets and white cabinets
1