
Search results for "Eye chart" in Home Design Ideas

 Lauren Rubin Architecture
Inspiration for a small contemporary black tile and marble tile marble floor and black floor powder room remodel in New York with open cabinets, white cabinets, a one-piece toilet, black walls, a wall-mount sink, solid surface countertops, white countertops and a floating vanity
 Neumann & Rudy
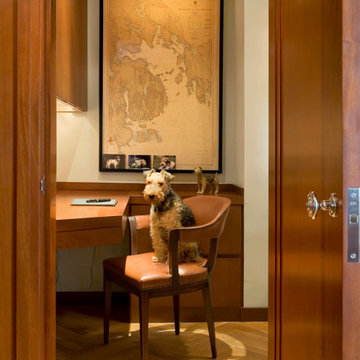
This image performs an act of deliberate spatial framing: we are positioned as intruders in a threshold, the photograph's foreground bracketed by two monumental slabs of mahogany-toned door leaf and jamb that compress the visual field into a portal roughly one-third the width of the frame. The composition is therefore a study in *enfilade* logic — a controlled, telescoping sightline that draws the eye through a narrow aperture into a recessed alcove, a purpose-built writing niche carved from what appears to be a corridor or dressing-room vestibule. The niche itself is architecturally modest in footprint but generous in vertical proportion; the ceiling reads as a plain plastered plane, unadorned save for a surface-mounted linear picture light on a slender drop stem, and the wall is treated as a full-height field for a single dominant object. The joinery is the true architecture here: a continuous run of casework establishes a horizontal datum at desk height, with a cantilevered writing surface returning perpendicular to the left-hand wall and a lower bank of drawers and a shallow ledge running right. That ledge functions as a *cimaise* or picture shelf, resolving the base of the framed nautical chart and giving the composition a plinth. Above, an integrated soffit or upper cabinet with concealed under-lighting terminates the left elevation, reinforcing the sense of an inhabited, tailored recess rather than a room. The herringbone parquet in the foreground introduces a diagonal geometry that runs counter to the orthogonal grid of doors, casework and picture frame, and this friction — chevron against rectilinear — animates what would otherwise be a static, axial composition. The single chair, canted slightly off-axis and pulled away from the desk, is the compositional pivot: it breaks the symmetry, occupies the exact center of the aperture, and converts an architectural vignette into a narrative one.
The palette is a disciplined exercise in the warm end of the spectrum, essentially monochromatic in hue and differentiated almost entirely by value, sheen and grain. The dominant material is timber, deployed in at least three distinct registers: the foreground door and jamb in a deeply saturated, red-brown mahogany or sapele with a high-build lacquer or French-polish sheen that catches light in long vertical highlights; the desk and casework in a lighter, honeyed figured wood — quartered cherry or anigre — finished to a satin rather than gloss, so that the eye reads it as a working surface rather than a ceremonial one; and finally the pale, blond oak of the herringbone floor, cerused or naturally oxidized to a straw tonality that lifts the lower register of the frame. Against this timber triad, the walls provide a chalky, low-saturation ground: a limewashed or flat-emulsion cream with a distinctly yellow-warm undertone that absorbs rather than reflects. The upholstery is the room's chromatic keynote — a saddle-tan or cognac leather, semi-aniline, already developing patina and slight slouch at the seat, its edge articulated by a close-set brass or antique-nickel nailhead trim that reads as a stitched seam of tiny metallic points. Metals are used sparingly and with historical precision: the polished chrome rosette and knob of the door with its heavy escutcheon and mortise strike plate, the slim brushed housing of the picture light. Texturally, the room stages a dialogue between the hard, reflective and the soft, absorbent: lacquer against limewash, taut leather against the friable, foxed paper of the antique chart. That chart — a hydrographic survey rendered in ochre, sepia and faded aqua, its ebonized frame supplying the composition's only true black — is the material anchor, its aged paper introducing a granular, time-worn texture that no new surface in the room could supply. The terrier, coincidentally or not, participates in this material scheme: a wiry tan-and-black coat that reads as a textile in its own right, tonally identical to the leather beneath it.
The lighting design is layered, warm-Kelvin and almost entirely artificial in its narrative effect, though the scene depends on a critical unseen source. A shaft of low, raking daylight enters from the right — presumably a window outside the frame — and lands as a hard-edged parallelogram across the parquet and the chair's front rail, creating the image's strongest contrast and lending the floor a sense of temporal specificity: late afternoon, low sun. Against this, three artificial layers operate. The surface-mounted picture light washes the nautical chart in an even, slightly amber flood, functioning as accent lighting that establishes the chart as the room's hierarchical focus. Concealed strip lighting beneath the upper casework grazes the left-hand desk return, providing task illumination and articulating the millwork's shadow line. Ambient fill is minimal and deliberately so; the corners of the niche fall into soft, unresolved shadow, and the whole tableau is rendered in a narrow tonal band of amber and umber that suppresses cool light almost entirely. The resulting atmosphere is one of burnished interiority — hushed, crepuscular, protective. Stylistically, the room resists easy categorization but sits most comfortably within a contemporary *Warm Traditionalism* or refined **Anglo-American Modern Classic** idiom: the vocabulary is unmistakably tailored-traditional (nailhead-trimmed leather, mortise hardware, framed cartography, a Deco-inflected barrel-back desk chair), yet the detailing is stripped of ornament — no cornice, no panel molding, no applied millwork profile — and the casework is resolved with the flush, planar minimalism of a mid-century yacht interior. It is, in essence, a *cabinet de travail* reimagined through the discipline of modern joinery: a room that borrows the emotional register of the club library while adopting the reductive geometry of contemporary architecture. The dog, unhurried and centrally enthroned, is the final aesthetic argument — evidence that the space is not a set piece but a lived, occupied, and evidently affectionate interior.
 Resolution: 4 Architecture

Resolution: 4 Architecture
Entryway - scandinavian light wood floor entryway idea in New York with white walls
Entryway - scandinavian light wood floor entryway idea in New York with white walls
Find the right local pro for your project

 Archer & Buchanan Architecture, Ltd.
Angle Eye Photography
Staircase - large traditional wooden l-shaped staircase idea in Philadelphia with painted risers
Staircase - large traditional wooden l-shaped staircase idea in Philadelphia with painted risers

 O’Hara Interiors
Martha O'Hara Interiors, Interior Design | L. Cramer Builders + Remodelers, Builder | Troy Thies, Photography | Shannon Gale, Photo Styling
Please Note: All “related,” “similar,” and “sponsored” products tagged or listed by Houzz are not actual products pictured. They have not been approved by Martha O’Hara Interiors nor any of the professionals credited. For information about our work, please contact design@oharainteriors.com.

 threshold interiors
Location: Nantucket, MA, USA
A gorgeous New England beach compound which features a tranquil, sophisticated kitchen. The blue backsplash is the perfect backdrop to a sunny breakfast at the island or a glamorous dinner party in the paneled banquet. The cabinets are accented with hand-made European hardware that enhances the bespoke nature of the kitchen. The children's bathroom has a fun penny tile on the floor juxtaposed against the over-sized subway wall tile. The master bath features crystal fixtures and fittings imported from France. threshold interiors loves working with our clients to produce the perfect blend of relaxation and sophistication in your beach home!
Photographed by: Michael Partenio

Inspiration for a timeless master white tile and stone tile corner shower remodel in Austin with an undermount sink, shaker cabinets, gray cabinets, an undermount tub and gray walls


 Casual Designs Furniture

Bedroom - large coastal master dark wood floor bedroom idea in Other with blue walls

 Common Bond Design
Irving Place Residence. New York, NY. Photography by Biz Jones.
Inspiration for a mid-century modern freestanding desk home office remodel in New York with white walls
Inspiration for a mid-century modern freestanding desk home office remodel in New York with white walls

 SuzAnn Kletzien Design
Two Birds Photography
Transitional medium tone wood floor living room photo in Chicago with blue walls
Transitional medium tone wood floor living room photo in Chicago with blue walls
 Cristin Priest {Simplified Bee}

Ikea hack - Billy shelves painted in Benjamin Moore galapagos turquoise
2057-20 & trellis wallpaper added to back
photo credit: Jenn Jacobson
Inspiration for a contemporary kids' room remodel in San Francisco
Inspiration for a contemporary kids' room remodel in San Francisco

 Natalia Robert Photography
Home Bar in Living Room with mirrored glass tile backsplash.
Example of a classic u-shaped dark wood floor and beige floor seated home bar design in San Diego with shaker cabinets, dark wood cabinets and mirror backsplash
Example of a classic u-shaped dark wood floor and beige floor seated home bar design in San Diego with shaker cabinets, dark wood cabinets and mirror backsplash



Sponsored
Columbus, OH
Free consultation for landscape design!

Peabody Landscape Group
Franklin County's Reliable Landscape Design & Contracting
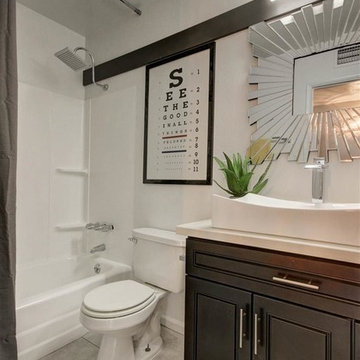
 Real Estate Judge
Guest Bathroom
Example of a mid-sized minimalist kids' gray tile and porcelain tile porcelain tile bathroom design in Phoenix with recessed-panel cabinets, dark wood cabinets, a one-piece toilet, white walls, a vessel sink and quartz countertops
Example of a mid-sized minimalist kids' gray tile and porcelain tile porcelain tile bathroom design in Phoenix with recessed-panel cabinets, dark wood cabinets, a one-piece toilet, white walls, a vessel sink and quartz countertops
 Monarch Design DC
Ariel Queen Bed from Kravet, Griffith in Sepia Desk Chair from Kravet, Hand Stitched in Quince blanket from Kravet, Warren Chair from Lilian August, Rosette Embroidery in Alabaster pillow fabric from Schumacher, Salon Writing Desk from American Eye, Southall Table from American Eye, Lee Chair from American Eye, Durable Chart in Coral pillow fabric, Farrow & Ball paint, Hines & Company Mykonos in Creme Drapery Fabric, Bedside Chest from Hickory White, International Down Bedding
 Charmean Neithart Interiors
Photos by Erika Bierman www.erikabiermanphotography.com
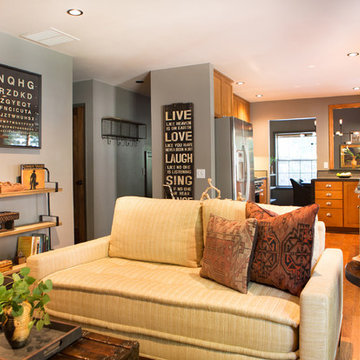
Family room - rustic family room idea in Los Angeles
Family room - rustic family room idea in Los Angeles

Sponsored
Columbus, OH
Free consultation for landscape design!
Peabody Landscape Group
Franklin County's Reliable Landscape Design & Contracting
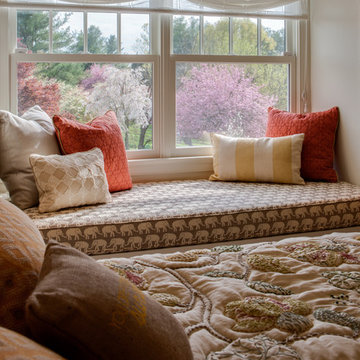 Monarch Design DC
Ariel Queen Bed from Kravet, Griffith in Sepia Desk Chair from Kravet, Hand Stitched in Quince blanket from Kravet, Warren Chair from Lilian August, Rosette Embroidery in Alabaster pillow fabric from Schumacher, Salon Writing Desk from American Eye, Southall Table from American Eye, Lee Chair from American Eye, Durable Chart in Coral pillow fabric, Farrow & Ball paint, Hines & Company Mykonos in Creme Drapery Fabric, Bedside Chest from Hickory White, International Down Bedding

 Scott Sanders LLC
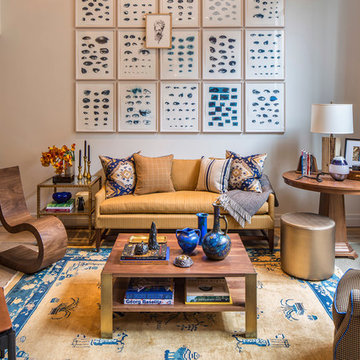
This eclectic style living room focal point is the silk-screen eye charts that adorn the wall.
Photos by Marco Ricca
Inspiration for an eclectic living room remodel in New York
Inspiration for an eclectic living room remodel in New York
1