
Search results for "Face brick" in Home Design Ideas


 The Laurel Group
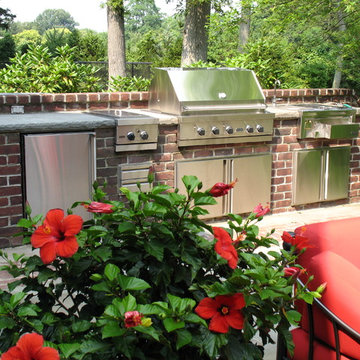
Patio kitchen - mid-sized traditional backyard tile patio kitchen idea in New York with no cover

 Clarke Design Group
David Strauss Photography
Example of a mid-sized beach style open concept medium tone wood floor family room design in Charleston with white walls, a standard fireplace and a brick fireplace
Example of a mid-sized beach style open concept medium tone wood floor family room design in Charleston with white walls, a standard fireplace and a brick fireplace
Find the right local pro for your project
 Cobblestone Landscape LLC

Example of a mid-sized classic backyard brick patio design in Philadelphia with no cover
 User

UserA set of brick and bluestone steps and landing that lead to the mudroom of this Warwick NY residence. The treads are constructed with a 2" thick rock faced bluestone. I used a custom color blended mortar for the brick joints, slightly rcessed. Below is a detail of the walkway. It is constructed with a weathered clay brick, bluestone borders and randomly placed bluestone inlays. The set of stps are softed with Rhododendron. We service the NY & NJ areas. http://www.summersetgardens.com/
845-590-7306

 Webber Development & Construction
Rustic White Photography
Mid-sized transitional galley concrete floor seated home bar photo in Atlanta with an undermount sink, shaker cabinets, gray cabinets, wood countertops, brick backsplash and brown countertops
Mid-sized transitional galley concrete floor seated home bar photo in Atlanta with an undermount sink, shaker cabinets, gray cabinets, wood countertops, brick backsplash and brown countertops

 Southern Grace Interiors
Mid-sized country open concept dark wood floor and brown floor living room photo in Atlanta with a standard fireplace, a brick fireplace, white walls and a wall-mounted tv

Sponsored
Columbus, OH

Structural Remodeling
Franklin County's Heavy Timber Specialists | Best of Houzz 2020!
 Pine Hall Brick Company
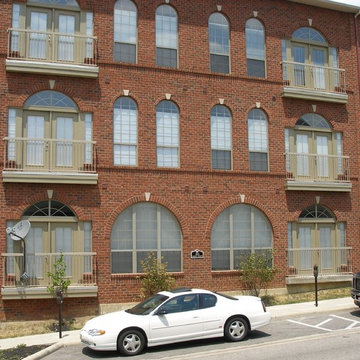

Arched windows provide plenty of light to the interior. Old Yorktown Oversize brick is perfect for the building style.
photo by Pine Hall Brick Company
 Pine Hall Brick Company
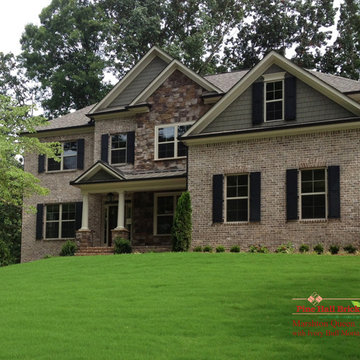
Gently arched braces, windows and retaining wall add the finishing touch to dark cultured stone, medium toned shakes and light colored true tumbled brick.
by Pine Hall Brick
 Pine Hall Brick Company
Marshton Queen brick with earth brown cultured stone and gray shingles.
photo by Pine Hall Brick Company
Inspiration for a timeless exterior home remodel in Other
Inspiration for a timeless exterior home remodel in Other

 Significant Homes LLC
Douglas VanderHorn Architects
Inspiration for a mid-sized timeless backyard stone patio remodel in New York with a gazebo
Inspiration for a mid-sized timeless backyard stone patio remodel in New York with a gazebo

 Kitchen Design Concepts
Part of an addition on the back of the home, this outdoor kitchen space is brand new to a pair of homeowners who love to entertain, cook, and most important to this space - grill. A new covered back porch makes space for an outdoor living area along with a highly functioning kitchen.
Cabinets are from NatureKast and are Weatherproof outdoor cabinets. The appliances are mostly from Blaze including a 34" Pro Grill, 30" Griddle, and 42" vent hood. The 30" Warming Drawer under the griddle is from Dacor. The sink is a Blanco Quatrus single-bowl undermount.
The other major focal point is the brick work in the outdoor kitchen and entire exterior addition. The original brick from ACME is still made today, but only in 4 of the 6 colors in that palette. We carefully demo'ed brick from the existing exterior wall to utilize on the side to blend into the existing brick, and then used new brick only on the columns and on the back face of the home. The brick screen wall behind the cooking surface was custom laid to create a special cross pattern. This allows for better air flow and lets the evening west sun come into the space.

 Revision LLC
Spacecrafting
Inspiration for a mid-sized coastal formal and open concept light wood floor and brown floor living room remodel in Minneapolis with gray walls, a standard fireplace, a wall-mounted tv and a brick fireplace
Inspiration for a mid-sized coastal formal and open concept light wood floor and brown floor living room remodel in Minneapolis with gray walls, a standard fireplace, a wall-mounted tv and a brick fireplace

Sponsored
Columbus, OH

Wannemacher Interiors
Customized Award-Winning Interior Design Solutions in Franklin Cnty OH

 BwCollier Interior Design, BwC Studio, Inc

Inspiration for a mid-sized transitional brick floor wine cellar remodel in Houston

 ArchMills Doors & Hardware
Entry to 5000 Grosvenor, displaying custom wood doors and exterior trim/millwork by Arch Mill.
Ornate entryway photo in New York with a dark wood front door
Ornate entryway photo in New York with a dark wood front door

 AV Architects + Builders
AV Architects + Builders
Location: Tysons, VA, USA
The Home for Life project was customized around our client’s lifestyle so that he could enjoy the home for many years to come. Designed with empty nesters and baby boomers in mind, our custom design used a different approach to the disparity of square footage on each floor.
The main level measures out at 2,300 square feet while the lower and upper levels of the home measure out at 1000 square feet each, respectively. The open floor plan of the main level features a master suite and master bath, personal office, kitchen and dining areas, and a two-car garage that opens to a mudroom and laundry room. The upper level features two generously sized en-suite bedrooms while the lower level features an extra guest room with a full bath and an exercise/rec room. The backyard offers 800 square feet of travertine patio with an elegant outdoor kitchen, while the front entry has a covered 300 square foot porch with custom landscape lighting.
The biggest challenge of the project was dealing with the size of the lot, measuring only a ¼ acre. Because the majority of square footage was dedicated to the main floor, we had to make sure that the main rooms had plenty of natural lighting. Our solution was to place the public spaces (Great room and outdoor patio) facing south, and the more private spaces (Bedrooms) facing north.
The common misconception with small homes is that they cannot factor in everything the homeowner wants. With our custom design, we created an open concept space that features all the amenities of a luxury lifestyle in a home measuring a total of 4300 square feet.
Jim Tetro Architectural Photography


 Ironwood Master Crafters
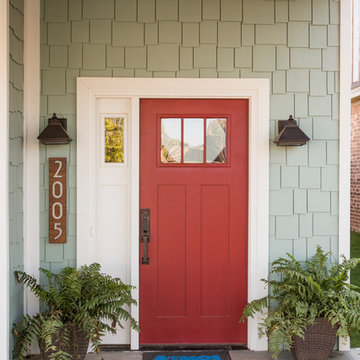
Large arts and crafts concrete front porch idea in Austin with a roof extension
 User
UserThis Greek Revival row house in Boerum Hill was previously owned by a local architect who renovated it several times, including the addition of a two-story steel and glass extension at the rear. The new owners came to us seeking to restore the house and its original formality, while adapting it to the modern needs of a family of five. The detailing of the 25 x 36 foot structure had been lost and required some sleuthing into the history of Greek Revival style in historic Brooklyn neighborhoods.
In addition to completely re-framing the interior, the house also required a new south-facing brick façade due to significant deterioration. The modern extension was replaced with a more traditionally detailed wood and copper- clad bay, still open to natural light and the garden view without sacrificing comfort. The kitchen was relocated from the first floor to the garden level with an adjacent formal dining room. Both rooms were enlarged from their previous iterations to accommodate weekly dinners with extended family. The kitchen includes a home office and breakfast nook that doubles as a homework station. The cellar level was further excavated to accommodate finished storage space and a playroom where activity can be monitored from the kitchen workspaces.
The parlor floor is now reserved for entertaining. New pocket doors can be closed to separate the formal front parlor from the more relaxed back portion, where the family plays games or watches TV together. At the end of the hall, a powder room with brass details, and a luxe bar with antique mirrored backsplash and stone tile flooring, leads to the deck and direct garden access. Because of the property width, the house is able to provide ample space for the interior program within a shorter footprint. This allows the garden to remain expansive, with a small lawn for play, an outdoor food preparation area with a cast-in-place concrete bench, and a place for entertaining towards the rear. The newly designed landscaping will continue to develop, further enhancing the yard’s feeling of escape, and filling-in the views from the kitchen and back parlor above. A less visible, but equally as conscious, addition is a rooftop PV solar array that provides nearly 100% of the daily electrical usage, with the exception of the AC system on hot summer days.
The well-appointed interiors connect the traditional backdrop of the home to a youthful take on classic design and functionality. The materials are elegant without being precious, accommodating a young, growing family. Unique colors and patterns provide a feeling of luxury while inviting inhabitants and guests to relax and enjoy this classic Brooklyn brownstone.
This project won runner-up in the architecture category for the 2017 NYC&G Innovation in Design Awards and was featured in The American House: 100 Contemporary Homes.
Photography by Francis Dzikowski / OTTO

 General Shale
Charming cottage featuring Winter Haven brick using Federal White mortar.
Example of a classic white brick house exterior design in Other with a shingle roof
Example of a classic white brick house exterior design in Other with a shingle roof
1