
Search results for "Fairytale garden" in Home Design Ideas


 Shoreline Pools, Inc.

The house and swimming pool were designed to take full advantage of the magnificent and idyllic setting. A custom, Nutmeg Round retaining wall was built to raise and level the property and keep the swimming pool close to the home. A vanishing edge runs over 40ft along the full length of the pool and gives the illusion of dropping into the wetlands below. The pools is surrounded by an expansive, earth color Sahara Granite deck and equipped with an automatic cover.
Phil Nelson Imaging
 Outdoor Lighting Perspectives
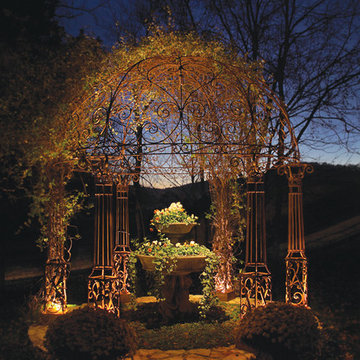
As if out of a children’s fairytale storybook, this New Jersey gazebo adorned with beautiful perennial floral vines, comes to breathtaking life each evening. This one-of-a-kind hand-forged ornamental metal structure, created by a local artisan, is bathed in glorious shadows that accent the flora as well as the stone surround.
Find the right local pro for your project
 Elise Landscapes & Nursery, LLC

Elise is a nationally recognized landscape design company. We offer our clients a diverse range of customized services including landscape design, installation, horticultural maintenance and unique specimen plantings, garden structures and outdoor furnishings.
 YardDoc

YardDoc designed and created multiple rock landscapes for customers in Austin, TX. These drought resistant landscapes liven up your yard with unique designs and individual beauty. While we craft every landscape to the yard and customer, we present examples here to inspire you.
In this garden, we worked with the existing trees and hedges. We added ferns and succulents to round out the look. Next, we laid mulch, then placed two planters, one containing a small tree. We created a path using dark river rocks, and large, asymmetrical, flat-topped stones as a walkway through the garden. We created shallow retaining walls of natural stone, along the path, to keep mulch free of rocks and vice versa. Finally, we placed solar lights so this area remains functional and enjoyable at night.
Overall, we think this adds a wonderful, fairytale feel to this space, without the commitment to extensive maintenance and care installing a faerie garden entails.

 Mariani Landscape
Linda Oyama Bryan

Huge traditional beige three-story brick house exterior idea in Chicago with a tile roof
Huge traditional beige three-story brick house exterior idea in Chicago with a tile roof



Sponsored
Columbus, OH
Free consultation for landscape design!

Peabody Landscape Group
Columbus' Reliable Landscape Design & Contracting

 JayMarc Homes
A quaint private garden sits to the side of the home surrounded with concrete pavers creating a fairytale lounging area.
This is an example of a contemporary full sun side yard mulch vegetable garden landscape in Seattle.
This is an example of a contemporary full sun side yard mulch vegetable garden landscape in Seattle.

 Bartelt. The Remodeling Resource
Photo Credit - David Bader
Example of a cottage l-shaped dark wood floor and brown floor kitchen design in Milwaukee with a farmhouse sink, shaker cabinets, white cabinets, paneled appliances, an island and black countertops
Example of a cottage l-shaped dark wood floor and brown floor kitchen design in Milwaukee with a farmhouse sink, shaker cabinets, white cabinets, paneled appliances, an island and black countertops
 Maraya Interior Design
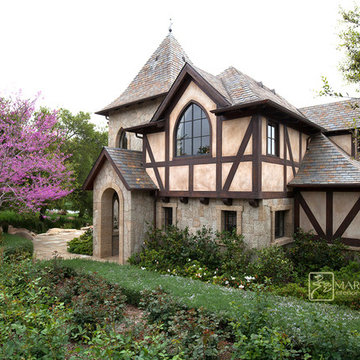
Old World European, Country Cottage. Three separate cottages make up this secluded village over looking a private lake in an old German, English, and French stone villa style. Hand scraped arched trusses, wide width random walnut plank flooring, distressed dark stained raised panel cabinetry, and hand carved moldings make these traditional buildings look like they have been here for 100s of years. Newly built of old materials, and old traditional building methods, including arched planked doors, leathered stone counter tops, stone entry, wrought iron straps, and metal beam straps. The Lake House is the first, a Tudor style cottage with a slate roof, 2 bedrooms, view filled living room open to the dining area, all overlooking the lake. The Carriage Home fills in when the kids come home to visit, and holds the garage for the whole idyllic village. This cottage features 2 bedrooms with on suite baths, a large open kitchen, and an warm, comfortable and inviting great room. All overlooking the lake. The third structure is the Wheel House, running a real wonderful old water wheel, and features a private suite upstairs, and a work space downstairs. All homes are slightly different in materials and color, including a few with old terra cotta roofing. Project Location: Ojai, California. Project designed by Maraya Interior Design. From their beautiful resort town of Ojai, they serve clients in Montecito, Hope Ranch, Malibu and Calabasas, across the tri-county area of Santa Barbara, Ventura and Los Angeles, south to Hidden Hills.
Marc Whitman, architect
Christopher Painter, contractor
 G. Terbrock Luxury Homes

Example of a french country brown two-story stone house exterior design in St Louis with a hip roof and a tile roof


 Mariani Landscape
Linda Oyama Bryan

Example of a huge classic backyard brick and rectangular pool house design in Chicago
Example of a huge classic backyard brick and rectangular pool house design in Chicago

Sponsored
Columbus, OH
Free consultation for landscape design!
Peabody Landscape Group
Columbus' Reliable Landscape Design & Contracting

 Mariani Landscape
Linda Oyama Bryan

Huge elegant backyard brick and rectangular pool house photo in Chicago
Huge elegant backyard brick and rectangular pool house photo in Chicago
 The Art of Landscape
Jane Luce

This is an example of a mid-sized asian partial sun backyard gravel landscaping in DC Metro for summer.
This is an example of a mid-sized asian partial sun backyard gravel landscaping in DC Metro for summer.
 Sheri M Moen Murals & Interiors
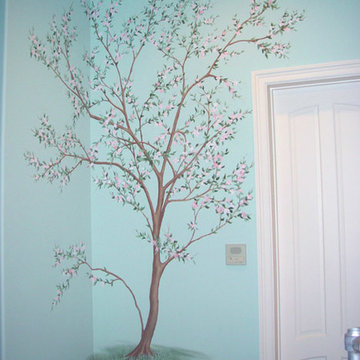
Secret Garden Nursery with Dogwood Tree Reading Nook Mural by Sheri Moen
photo by Sheri Moen
Bedroom - contemporary bedroom idea in Dallas
Bedroom - contemporary bedroom idea in Dallas

Sponsored
Columbus, OH

Structural Remodeling
Franklin County's Heavy Timber Specialists | Best of Houzz 2020!
 EC Trethewey Building Contractors, Inc.

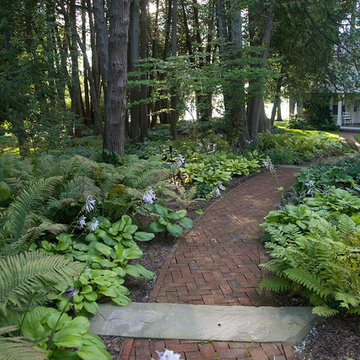
This is an example of a traditional landscaping in Philadelphia.

 Sheri M Moen Murals & Interiors
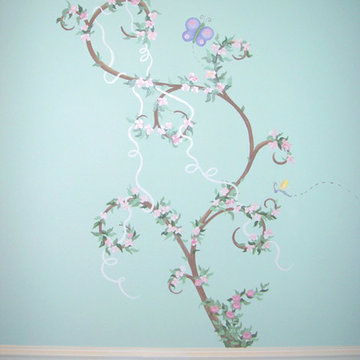
Secret Garden Mural by Sheri Moen
photo by Sheri Moen
Trendy bedroom photo in Dallas
Trendy bedroom photo in Dallas
1