
Search results for "Fake brick" in Home Design Ideas
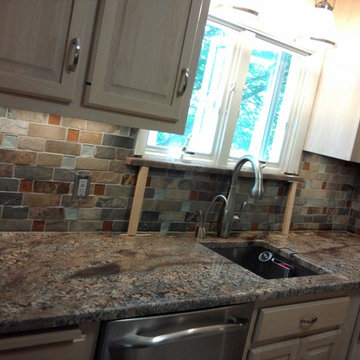
 Marble and Granite Concepts, LLC
Fake Bricks Installation. It is a nice accent without the weight of the stone.
Example of a minimalist l-shaped eat-in kitchen design in New York with light wood cabinets, granite countertops and stainless steel appliances
Example of a minimalist l-shaped eat-in kitchen design in New York with light wood cabinets, granite countertops and stainless steel appliances
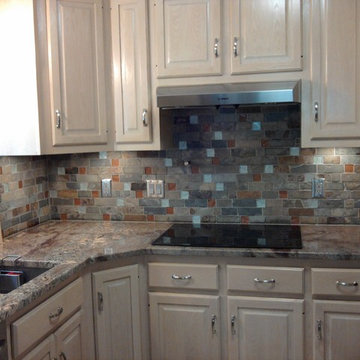 Marble and Granite Concepts, LLC
Fake Bricks Installation. It is a nice accent without the weight of the stone.
Minimalist l-shaped eat-in kitchen photo in New York with light wood cabinets, granite countertops and stainless steel appliances
Minimalist l-shaped eat-in kitchen photo in New York with light wood cabinets, granite countertops and stainless steel appliances
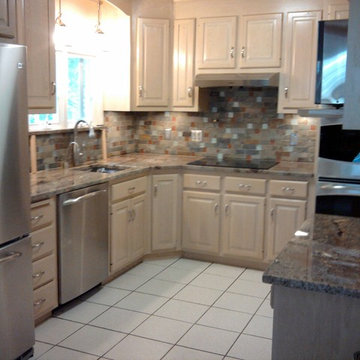 Marble and Granite Concepts, LLC
Fully finished kitchen. Remodeled with fake bricks and crema bordeaux granite countertops.
Example of a minimalist l-shaped eat-in kitchen design in New York with light wood cabinets and granite countertops
Example of a minimalist l-shaped eat-in kitchen design in New York with light wood cabinets and granite countertops
Find the right local pro for your project
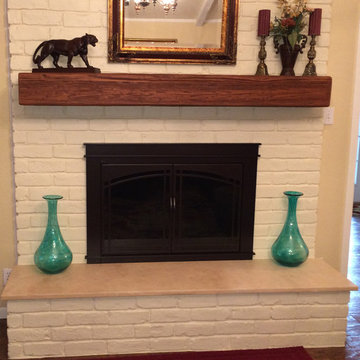
 Barron Designs

A Sandblasted custom faux wood mantel changes the look of this living room's white brick fireplace.
Example of a mid-sized transitional enclosed medium tone wood floor living room design in Charlotte with beige walls, a standard fireplace, a brick fireplace and no tv
Example of a mid-sized transitional enclosed medium tone wood floor living room design in Charlotte with beige walls, a standard fireplace, a brick fireplace and no tv
 Design Phase
Inspiration for a mid-sized transitional look-out vinyl floor and gray floor basement remodel in Grand Rapids with beige walls, a standard fireplace and a brick fireplace

 Twelve Chairs Interiors
Photo: Keller and Keller
Bedroom - mid-sized industrial master medium tone wood floor and brown floor bedroom idea in Boston with white walls and no fireplace
Bedroom - mid-sized industrial master medium tone wood floor and brown floor bedroom idea in Boston with white walls and no fireplace

 Jonathan Dean
© 2015 Jonathan Dean. All Rights Reserved. www.jwdean.com.
Inspiration for a large french country white three-story stucco exterior home remodel in New Orleans with a hip roof
Inspiration for a large french country white three-story stucco exterior home remodel in New Orleans with a hip roof



 User
UserExample of a transitional master light wood floor bedroom design in New York with gray walls and a standard fireplace
 User
UserEmily Followill
Example of a beach style formal carpeted living room design in Atlanta with beige walls, a standard fireplace and a brick fireplace
Example of a beach style formal carpeted living room design in Atlanta with beige walls, a standard fireplace and a brick fireplace

Example of a transitional carpeted living room design in Denver with beige walls and a standard fireplace

 KISTLER & KNAPP BUILDERS
Frank Shirley Architects
Example of a large farmhouse master carpeted and beige floor bedroom design in Boston with white walls, a standard fireplace and a brick fireplace
Example of a large farmhouse master carpeted and beige floor bedroom design in Boston with white walls, a standard fireplace and a brick fireplace

 Tom Jenkins Films
Photo: Tom Jenkins
TomJenkinsksFilms.com
Large country detached two-car garage photo in Atlanta
Large country detached two-car garage photo in Atlanta

 Four Brothers Design + Build
Inspiration for a large industrial master gray tile and porcelain tile porcelain tile corner shower remodel in DC Metro with a trough sink, open cabinets, dark wood cabinets, quartz countertops and gray walls

Sponsored
Columbus, OH

Structural Remodeling
Franklin County's Heavy Timber Specialists | Best of Houzz 2020!


 User
UserImoto Photography
Example of a large beach style open concept dark wood floor living room design in New Orleans with white walls, a standard fireplace, a brick fireplace and a wall-mounted tv
Example of a large beach style open concept dark wood floor living room design in New Orleans with white walls, a standard fireplace, a brick fireplace and a wall-mounted tv

 Raad Studio
Daniel Shea
Urban master medium tone wood floor bedroom photo in New York with no fireplace and beige walls
Urban master medium tone wood floor bedroom photo in New York with no fireplace and beige walls

 Hortus Grass-Artificial Turf Solutions in Dubai
Nadeem
Inspiration for a small contemporary side yard concrete paver formal garden.
Inspiration for a small contemporary side yard concrete paver formal garden.

Sponsored
Columbus, OH
Free consultation for landscape design!

Peabody Landscape Group
Franklin County's Reliable Landscape Design & Contracting

 Harmony Drive Interiors
Example of a classic walk-out medium tone wood floor family room design in DC Metro

 Zieba Builders, Inc.
Creating an indoor/outdoor connection was paramount for the master suite. This was to become the owner’s private oasis. A vaulted ceiling and window wall invite the flow of natural light. A fireplace and private exit to the garden house provide the perfect respite after a busy day. The new master bath, flanked by his and her walk-in closets, has a tile shower or soaking tub for bathing.
Wall Paint Color: Benjamin Moore HC 167, Amherst Gray flat.
Architectural Design: Sennikoff Architects. Kitchen Design. Architectural Detailing & Photo Staging: Zieba Builders. Photography: Ken Henry.
 Paintbox Garden
Photo: Charlotte Albers © 2014 Houzz
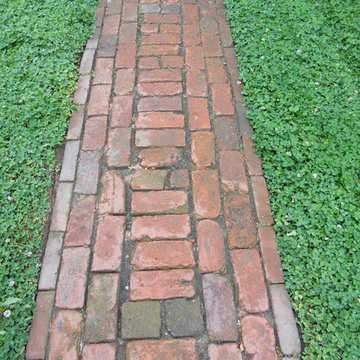
This is an example of a traditional landscaping in Burlington.
This is an example of a traditional landscaping in Burlington.
1