
Search results for "Fancy bedroom ceiling" in Bedroom Photos
Refine by:
Budget
Sort by:Relevance
1 - 20 of 199 photos
Item 1 of 2
 HOBBS INC
Architect: Brooks & Falotico Associates, Inc.

Inspiration for a mid-sized coastal carpeted and multicolored floor bedroom remodel in New York with blue walls and no fireplace
Inspiration for a mid-sized coastal carpeted and multicolored floor bedroom remodel in New York with blue walls and no fireplace
 Teakwood Builders, Inc.

A glamorous master suite has some of the best lake views in the house
Scott Bergmann Photography
Example of a huge mountain style master medium tone wood floor bedroom design in Boston with gray walls
Example of a huge mountain style master medium tone wood floor bedroom design in Boston with gray walls
 Bita Interior Design

Inspiration for a huge tropical master light wood floor bedroom remodel in San Diego with no fireplace and beige walls
Find the right local pro for your project
 Achristavest Developers
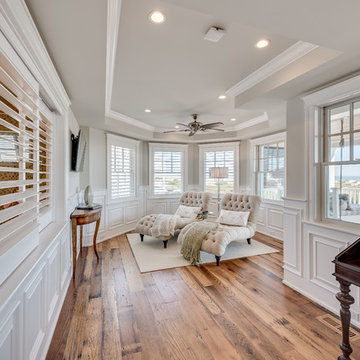
Inspiration for a mid-sized coastal master medium tone wood floor and beige floor bedroom remodel in Philadelphia with blue walls and no fireplace
 Fratantoni Interior Designers

Primary suite with crown molding and vaulted ceilings, the custom fireplace mantel, and a crystal chandelier.
Bedroom - huge mediterranean master brown floor, porcelain tile and tray ceiling bedroom idea in Phoenix with gray walls, a standard fireplace and a stone fireplace
Bedroom - huge mediterranean master brown floor, porcelain tile and tray ceiling bedroom idea in Phoenix with gray walls, a standard fireplace and a stone fireplace

 Guinness Construction Services Inc


Inspiration for a mid-sized timeless master carpeted and white floor bedroom remodel in Atlanta with beige walls and no fireplace

Sponsored
Columbus, OH

Wannemacher Interiors
Customized Award-Winning Interior Design Solutions in Franklin Cnty OH

 Kathy Kuo Designs Inc
Clean lines and cozy details complete the look of this bedroom design.
Example of a mid-sized transitional master dark wood floor, brown floor and exposed beam bedroom design in Nashville with gray walls
Example of a mid-sized transitional master dark wood floor, brown floor and exposed beam bedroom design in Nashville with gray walls
 Spang Builders, Inc.
Jeff Roberts
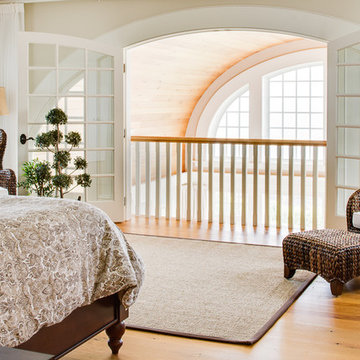
Example of a beach style light wood floor bedroom design in Portland Maine with beige walls and no fireplace
Example of a beach style light wood floor bedroom design in Portland Maine with beige walls and no fireplace

 Walls n Effects
Venetian plaster
Large minimalist master concrete floor bedroom photo in Orange County with gray walls and no fireplace
Large minimalist master concrete floor bedroom photo in Orange County with gray walls and no fireplace
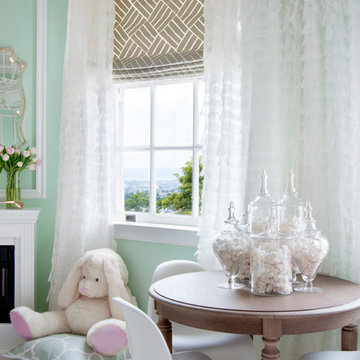
 Crystal Waye Photo Design
Photographer: Crystal Waye Photo Design
Designer: MAS Design
Example of a transitional bedroom design in San Francisco
Example of a transitional bedroom design in San Francisco

 Drewett Works
The primary goal for this project was to craft a modernist derivation of pueblo architecture. Set into a heavily laden boulder hillside, the design also reflects the nature of the stacked boulder formations. The site, located near local landmark Pinnacle Peak, offered breathtaking views which were largely upward, making proximity an issue. Maintaining southwest fenestration protection and maximizing views created the primary design constraint. The views are maximized with careful orientation, exacting overhangs, and wing wall locations. The overhangs intertwine and undulate with alternating materials stacking to reinforce the boulder strewn backdrop. The elegant material palette and siting allow for great harmony with the native desert.
The Elegant Modern at Estancia was the collaboration of many of the Valley's finest luxury home specialists. Interiors guru David Michael Miller contributed elegance and refinement in every detail. Landscape architect Russ Greey of Greey | Pickett contributed a landscape design that not only complimented the architecture, but nestled into the surrounding desert as if always a part of it. And contractor Manship Builders -- Jim Manship and project manager Mark Laidlaw -- brought precision and skill to the construction of what architect C.P. Drewett described as "a watch."
Project Details | Elegant Modern at Estancia
Architecture: CP Drewett, AIA, NCARB
Builder: Manship Builders, Carefree, AZ
Interiors: David Michael Miller, Scottsdale, AZ
Landscape: Greey | Pickett, Scottsdale, AZ
Photography: Dino Tonn, Scottsdale, AZ
Publications:
"On the Edge: The Rugged Desert Landscape Forms the Ideal Backdrop for an Estancia Home Distinguished by its Modernist Lines" Luxe Interiors + Design, Nov/Dec 2015.
Awards:
2015 PCBC Grand Award: Best Custom Home over 8,000 sq. ft.
2015 PCBC Award of Merit: Best Custom Home over 8,000 sq. ft.
The Nationals 2016 Silver Award: Best Architectural Design of a One of a Kind Home - Custom or Spec
2015 Excellence in Masonry Architectural Award - Merit Award
Photography: Dino Tonn

 Sea Green Designs
Michelle Scotto Trani
Example of a transitional master carpeted bedroom design in New York with gray walls
Example of a transitional master carpeted bedroom design in New York with gray walls

Sponsored
Columbus, OH
Wannemacher Interiors
Customized Award-Winning Interior Design Solutions in Franklin Cnty OH

 Normandy Remodeling
These floor to ceiling book shelves double as a storage and an eye- capturing focal point that surrounds the head board, making the bed in this master bedroom, the center of attention.
Learn more about Chris Ebert, the Normandy Remodeling Designer who created this space, and other projects that Chris has created: https://www.normandyremodeling.com/team/christopher-ebert
Photo Credit: Normandy Remodeling


 Tobi Fairley Interior Design
Draperies in Duralee pattern 20939, bedding is Matouk, bed is Hickory Chair, bedside chests by Oly Studio. Photography by Nancy Nolan
Example of a large transitional master carpeted bedroom design in Little Rock with gray walls and no fireplace
Example of a large transitional master carpeted bedroom design in Little Rock with gray walls and no fireplace

 Rachel Ashwell Shabby Chic Couture
Lily's pretty bedroom bathed in romantic cross light from several sources. Vintage wallpaper is hard to find and hard to hang, but so worth it. The curtains are vintage florals, and the floor is cheap and cheerful painted plywood. Eclectic accents come from placing side by side a painted Hungarian chest paired with a fanciful Italian dresser.
Photo Credit: Amy Neunsinger

Sponsored
Columbus, OH
Wannemacher Interiors
Customized Award-Winning Interior Design Solutions in Franklin Cnty OH
 Lisa Frantz Interiors

Cozy guest bedroom with Cole & Sons toile wallpaper. Striped roman shades by Diane Von Furstenberg for Kravet, plaid headboard and bed skirt by Romo and vintage nightstands from Cathy Lerebours Antiques. Photo by Marco Ricca
 Beer Architectural Group

Large ornate master medium tone wood floor bedroom photo in New York with beige walls
 User
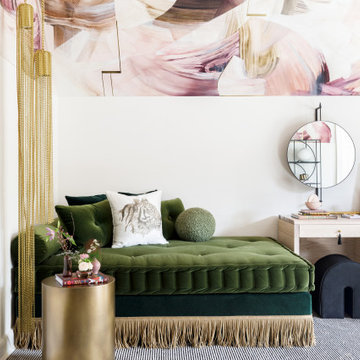
UserOur bedroom for the 2020 Lake Forest Showhouse & Gardens, designed for a teenage girl, plays with the dichotomy of what it means to be feminine today. Drawing inspiration from an androgynous fashion editorial photograph that depicts the interplay between feminine and masculine sensibilities, we balance soft, luxuriant fabrics with militant tassel adornments from an officer’s epaulet. Quiet, blush suede juxtaposes the slender, yet powerful snake carved into the arms of our wood lounge chairs. The etageres are bold and geometric, a delicate spider’s web of metal that imparts the extraordinary and often unexpected strength of a female. The ceiling is a fanciful and swirling custom plaster mural that hovers above an organized composition of ivory and black stripes, evoking unyielding military precision.
1