
Search results for "Fancy pillars" in Home Design Ideas

 Ameerti Jameela Mansions and Estates, Inc
Foyer - huge traditional dark wood floor foyer idea in New York with white walls
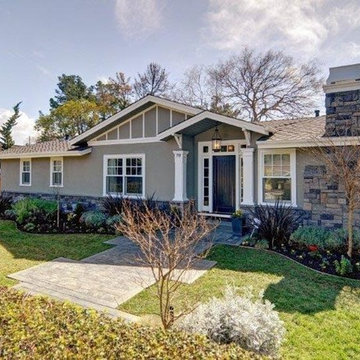
 Heritage Architecture
Example of a mid-sized classic gray one-story mixed siding house exterior design in San Francisco with a hip roof and a shingle roof

 Boerne Kitchens and Baths
This Master Bathroom demands a Grand Entry. Freestanding Tub, Double Shower, Chandelier and a beautiful Cased Entry way designed by White River Hardwoods. Porcelain tile with a marble look and a Carrara Tile accent wall in the shower brings the SPA experience right into the home.
Find the right local pro for your project

 Advantage Residential Designs
Inspiration for a large timeless wooden straight wood railing staircase remodel in Boston with painted risers
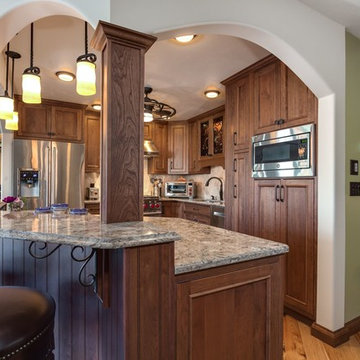
 Chace Building Supply
Anthony Chabot, eWaveMedia
Inspiration for a small mediterranean l-shaped light wood floor and yellow floor open concept kitchen remodel in Providence with an undermount sink, beaded inset cabinets, brown cabinets, quartz countertops, beige backsplash, travertine backsplash, stainless steel appliances and an island
Inspiration for a small mediterranean l-shaped light wood floor and yellow floor open concept kitchen remodel in Providence with an undermount sink, beaded inset cabinets, brown cabinets, quartz countertops, beige backsplash, travertine backsplash, stainless steel appliances and an island
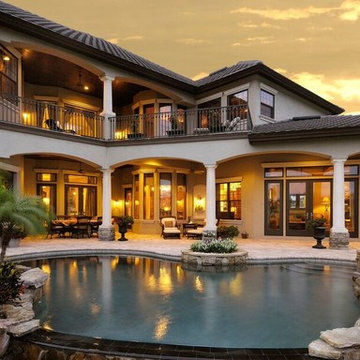
 Campagna Homes
Large mediterranean beige two-story stucco house exterior idea in Tampa with a hip roof and a tile roof
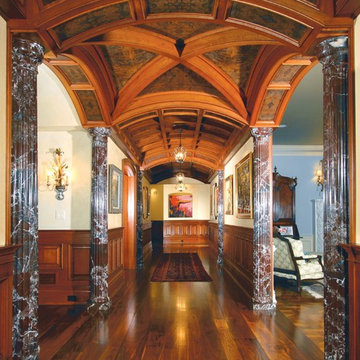
 Beer Architectural Group
Inspiration for a huge craftsman dark wood floor hallway remodel in New York with beige walls




 A&E Custom Metal Fabrication and Welding
This exterior spiral staircase was fabricated in 1 piece. It has a double top rail, decorative pickets, 4" outer diameter center pole fastened to a concrete caisson. The finish is a copper vein exterior powder coat to be able to withstand the unpredictable Colorado weather.

 John Kraemer & Sons
Builder: John Kraemer & Sons | Architect: Swan Architecture | Interiors: Katie Redpath Constable | Landscaping: Bechler Landscapes | Photography: Landmark Photography

 U.S. Stair & Interiors, LLC
Example of a large tuscan wooden curved staircase design in Detroit with wooden risers

 GOODFELLAS CONSTRUCTION
Classic vintage inspired design with marble counter tops. Dark tone cabinets and glass top dining table.
Inspiration for a large timeless l-shaped ceramic tile and beige floor eat-in kitchen remodel in Los Angeles with raised-panel cabinets, dark wood cabinets, beige backsplash, an island, marble countertops, a double-bowl sink, porcelain backsplash and stainless steel appliances
Inspiration for a large timeless l-shaped ceramic tile and beige floor eat-in kitchen remodel in Los Angeles with raised-panel cabinets, dark wood cabinets, beige backsplash, an island, marble countertops, a double-bowl sink, porcelain backsplash and stainless steel appliances

 Vision Interiors
This cozy lake cottage skillfully incorporates a number of features that would normally be restricted to a larger home design. A glance of the exterior reveals a simple story and a half gable running the length of the home, enveloping the majority of the interior spaces. To the rear, a pair of gables with copper roofing flanks a covered dining area and screened porch. Inside, a linear foyer reveals a generous staircase with cascading landing.
Further back, a centrally placed kitchen is connected to all of the other main level entertaining spaces through expansive cased openings. A private study serves as the perfect buffer between the homes master suite and living room. Despite its small footprint, the master suite manages to incorporate several closets, built-ins, and adjacent master bath complete with a soaker tub flanked by separate enclosures for a shower and water closet.
Upstairs, a generous double vanity bathroom is shared by a bunkroom, exercise space, and private bedroom. The bunkroom is configured to provide sleeping accommodations for up to 4 people. The rear-facing exercise has great views of the lake through a set of windows that overlook the copper roof of the screened porch below.


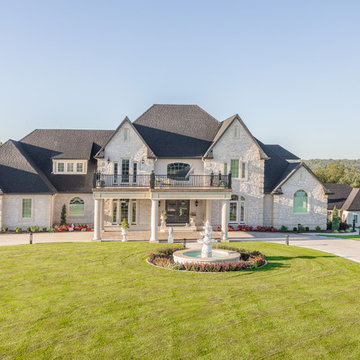
 Bernskoetter Construction
Large elegant white two-story stone house exterior photo in Other with a hip roof and a shingle roof

 Henry's Audio Visual Solutions DBA Audio Images

Example of a large ornate enclosed carpeted and red floor home theater design in Orange County with red walls and a projector screen


 Pinneo Construction
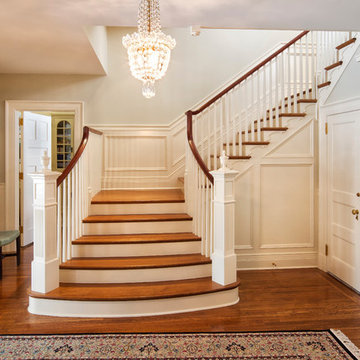
Staircase - traditional wooden u-shaped staircase idea in New York with painted risers
 Jeff Herr Photography
© Jeff Herr Photography

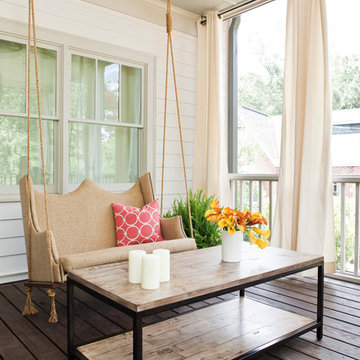
Inspiration for a transitional porch remodel in Atlanta with decking
Inspiration for a transitional porch remodel in Atlanta with decking
 Pike Awning Company

Motorized meshed drop screens
This is an example of a craftsman concrete porch design in Portland with a pergola.
This is an example of a craftsman concrete porch design in Portland with a pergola.
1