
Search results for "Fascade" in Home Design Ideas
 Baltic Leisure

Baltic Leisure has created a new line of sauna rooms that are environmentally friendly and are priced at an agressive price point.
Sauna - modern gray tile and ceramic tile ceramic tile and beige floor sauna idea in Philadelphia with white walls and quartzite countertops
Sauna - modern gray tile and ceramic tile ceramic tile and beige floor sauna idea in Philadelphia with white walls and quartzite countertops

 User
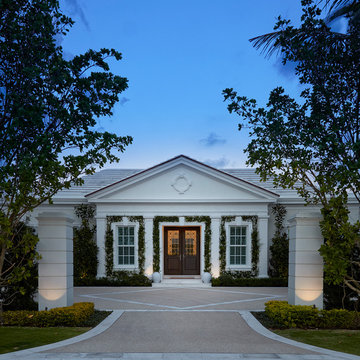
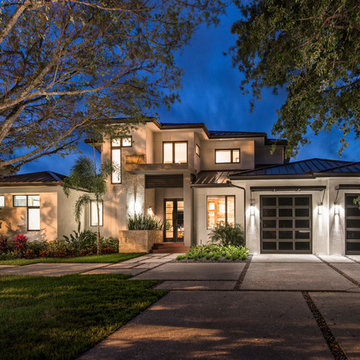
UserLarge transitional beige two-story stone house exterior idea in Miami with a hip roof and a metal roof
Find the right local pro for your project

 Faye Smith Interior Design

After demolishing an enclosed porch, this cozy room was built in its place on the back of this English Tudor home. Western Windows sliding glass doors have four panels that stack together at the last panel. The family game table doubles as a dining table in football/hockey/baseball seasons. Reclaimed wood boards line the ceiling. A corner fireplace stone fascade, made to match the Tudor front door, and the exposed brick are reminders of the 1927 beginning of this house. Whimsical beach accessories keep the owners dreaming of the ocean from their Dallas home.
Thomas Mosley Photography
 BayAreaTourWizards.com
Curt Walton Photography
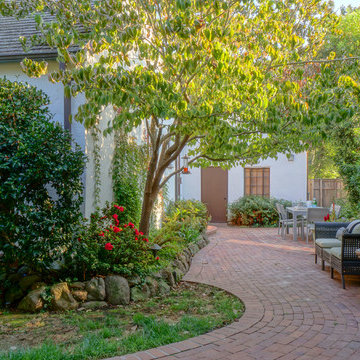
Patio - traditional backyard brick patio idea in San Francisco
Patio - traditional backyard brick patio idea in San Francisco
 Young & Borlik Architects, inc.

A large pool and patio integrate the home with back yard and pool house. Folding doors open on two sides for indoor/outdoor living.
Bernard Andre Photography
 Moynihan & Associates Inc.

Design ideas for a mid-sized traditional partial sun side yard stone formal garden in St Louis.
 Cummings Architecture + Interiors
Eric Roth Photography
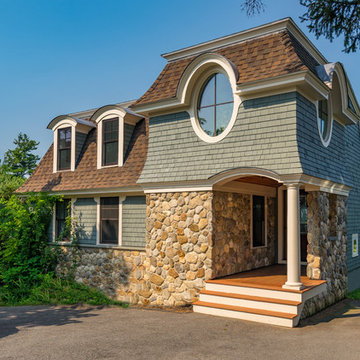
Mid-sized coastal gray two-story mixed siding house exterior idea in Boston with a shingle roof and a hip roof
Mid-sized coastal gray two-story mixed siding house exterior idea in Boston with a shingle roof and a hip roof

 Hendel Homes
Example of a transitional white two-story exterior home design in Minneapolis with a mixed material roof

 Daniel Contelmo Architects
 The front elevation makes use of many traditional cottage elements, combining steep roof lines with graceful curves. Clover windows and natural stone give a timeless feeling to the front. The metal roof reflects the sky, and softens the presence of the house.
Photographer: Daniel Contelmo Jr.

 Cascade West Development
Party Palace - Custom Ranch on Acreage in Ridgefield Washington by Cascade West Development Inc.
This home was built for a family of seven in 2013. Some of the biggest elements that shaped the design of this home were the need for a large entertaining space, enough room for each member of the family to have privacy and to create a peaceful oasis for the parents.
Cascade West Facebook: https://goo.gl/MCD2U1
Cascade West Website: https://goo.gl/XHm7Un
These photos, like many of ours, were taken by the good people of ExposioHDR - Portland, Or
Exposio Facebook: https://goo.gl/SpSvyo
Exposio Website: https://goo.gl/Cbm8Ya

 Artistic Concrete Surfaces
Lindsey Denny
This is an example of a large craftsman backyard flower bed in Kansas City.
This is an example of a large craftsman backyard flower bed in Kansas City.

 Zoltan Construction LLC
Modern Transitional Style home in Winter Park with full white brick exterior, gable roof, French Quarter bracket exterior lights, and gray accents.
Large transitional white one-story brick exterior home photo in Orlando with a shingle roof and a gray roof
Large transitional white one-story brick exterior home photo in Orlando with a shingle roof and a gray roof
 HEIDI WALKER INTERIOR DESIGN
Walter Elliott Photography

Example of a large beach style beige three-story concrete fiberboard house exterior design in Charleston with a hip roof, a metal roof and a red roof
Example of a large beach style beige three-story concrete fiberboard house exterior design in Charleston with a hip roof, a metal roof and a red roof
 Borges + Associates Architects
Stephen Brooke

Inspiration for a large modern gray two-story stucco exterior home remodel in Miami
Inspiration for a large modern gray two-story stucco exterior home remodel in Miami

 Vision Interiors
As a conceptual urban infill project, the Wexley is designed for a narrow lot in the center of a city block. The 26’x48’ floor plan is divided into thirds from front to back and from left to right. In plan, the left third is reserved for circulation spaces and is reflected in elevation by a monolithic block wall in three shades of gray. Punching through this block wall, in three distinct parts, are the main levels windows for the stair tower, bathroom, and patio. The right two-thirds of the main level are reserved for the living room, kitchen, and dining room. At 16’ long, front to back, these three rooms align perfectly with the three-part block wall façade. It’s this interplay between plan and elevation that creates cohesion between each façade, no matter where it’s viewed. Given that this project would have neighbors on either side, great care was taken in crafting desirable vistas for the living, dining, and master bedroom. Upstairs, with a view to the street, the master bedroom has a pair of closets and a skillfully planned bathroom complete with soaker tub and separate tiled shower. Main level cabinetry and built-ins serve as dividing elements between rooms and framing elements for views outside.
Architect: Visbeen Architects
Builder: J. Peterson Homes
Photographer: Ashley Avila Photography
 Borges + Associates Architects
Profile Miami

Pool - large modern backyard tile and rectangular infinity pool idea in Miami
Pool - large modern backyard tile and rectangular infinity pool idea in Miami
 Polhemus Savery DaSilva
Photo Credits: Brian Vanden Brink

Large ornate beige two-story wood house exterior photo in Boston with a shingle roof
Large ornate beige two-story wood house exterior photo in Boston with a shingle roof
1