
Search results for "Firefly pendant light" in Home Design Ideas


 Jane Kim Architect
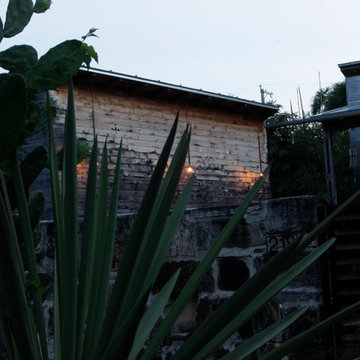
A custom millwork piece in the living room was designed to house an entertainment center, work space, and mud room storage for this 1700 square foot loft in Tribeca. Reclaimed gray wood clads the storage and compliments the gray leather desk. Blackened Steel works with the gray material palette at the desk wall and entertainment area. An island with customization for the family dog completes the large, open kitchen. The floors were ebonized to emphasize the raw materials in the space.
 Firefly Kids Lighting
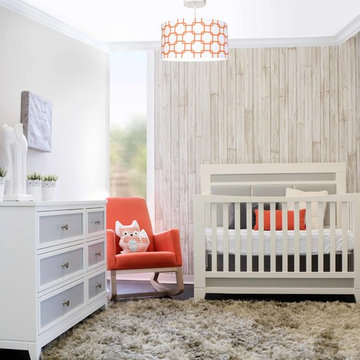
Add style to your child’s bedroom or nursery with this modern drum light fixture that features a links pattern in orange colour. This pendant is sure to make a bold statement in any kids space.
Find the right local pro for your project
 Firefly Kids Lighting
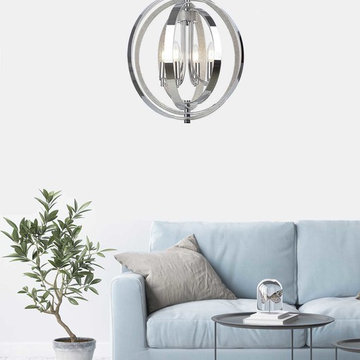
This chandelier features 4 intertwining polished chrome rings that are finished inside with rhinestones. This look exudes a sleek and modern finish that is sure to brighten up entranceways and rooms everywhere.
 Firefly Kids Lighting
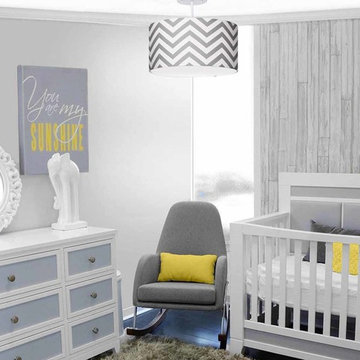
Add style to your child's bedroom or nursery with this modern chevron drum light that features a zigzag pattern in shades of grey and white. This pendant light is sure to make a bold statement in any space.
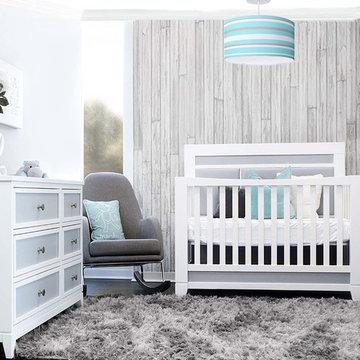 Firefly Kids Lighting
Add style to your child’s bedroom or nursery with this modern drum light that features stripes pattern in shades of blue, gray and white. This pendant is sure to make a bold statement in any kids space.
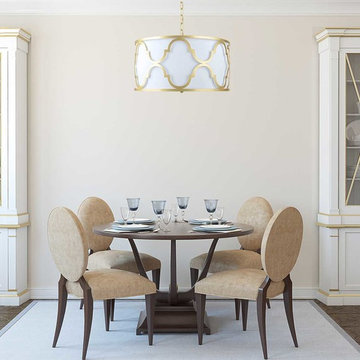 Firefly Kids Lighting
A white fabric shade surrounded by a gold metal classic Ogee design gives this light fixture an International flare. The beautiful steel frame design houses a frosted glass diffuser that softens the light to complete this piece.


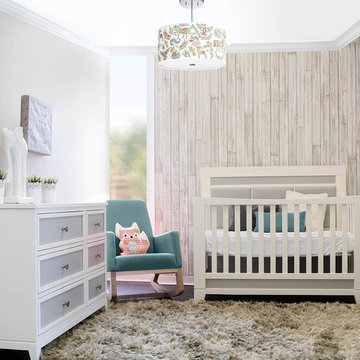 Firefly Kids Lighting
Otomi inspired design in soft pastel colors, this unique and magical pendant will be the focus of any room - soft or dreamy. A combination of enchanting creatures adorn this beautiful light fixture that will be a perfect addition to any child's room or nursery.
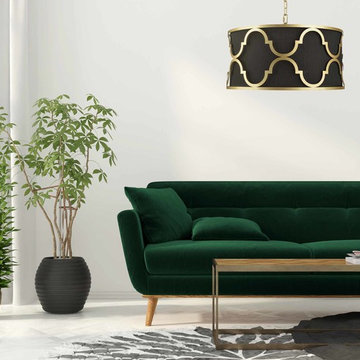 Firefly Kids Lighting
A black fabric shade surrounded by a gold metal classic Ogee design gives this light fixture an International flare. The beautiful steel frame design houses a frosted glass diffuser that softens the light to complete this piece.
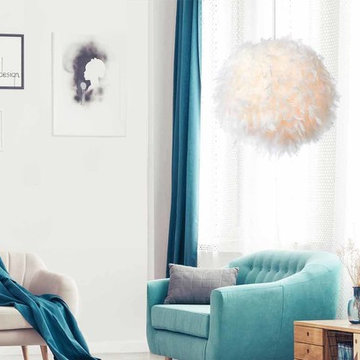 Firefly Kids Lighting
Create a glamorous and dreamy look with this gorgeous feather pendant light. Covered in soft feathers that allow the light to glow softly through, this eye-catching light will make a statement in any space.
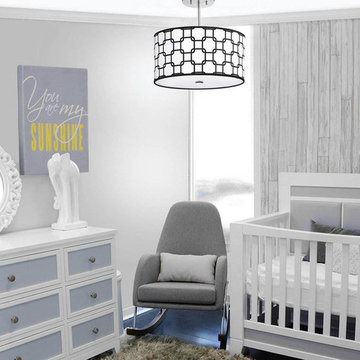 Firefly Kids Lighting
Clean lines with a traditional color palette of white and black makes this pendant a classic for boys room lighting, girls room lighting, and nursery lighting. Trendy and modern, our Black Links Light Fixture can be the perfect addition to a themed room, or serve as a stylish stand alone piece to any room.

 General Assembly
Incorporating a reclaimed wood wall into this newly renovated East Village Duplex, brought in warm materials into an open stairwell.
© Devon Banks
Inspiration for a mid-sized contemporary dark wood floor and brown floor hallway remodel in New York with white walls
Inspiration for a mid-sized contemporary dark wood floor and brown floor hallway remodel in New York with white walls
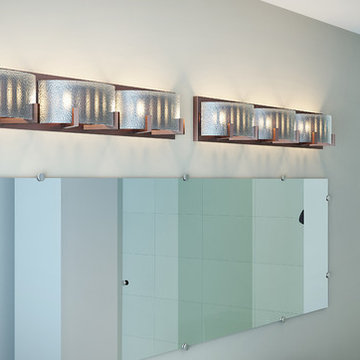
 Varaluz
There are many charming stories and myths about fireflies (or lightning bugs if you prefer), but this is about light, not myth. Fireflies flash their lights in patterns, trying to perfect their best come-hither pattern. This seemed like a good jumping off point
for a bathroom light design. Our special Micro Texture glass and the slotted bent metal insets suggest the twinkling patterns of the eager fireflies. And all the while, the two prongs holding the glass beckon you in for a closer look.
Overall Dimensions: 4"Ext. x 33 "W x 5"H

Sponsored
Fredericksburg, OH

High Point Cabinets
Columbus' Experienced Custom Cabinet Builder | 4x Best of Houzz Winner

 Florida Designer Cabinetry
A beautiful transitional design was created by removing the range and microwave and adding a cooktop, under counter oven and hood. The microwave was relocated and an under counter microwave was incorporated into the design. These appliances were moved to balance the design and create a perfect symmetry. Additionally the small appliances, coffee maker, blender and toaster were incorporated into the pantries to keep them hidden and the tops clean. The walls were removed to create a great room concept that not only makes the kitchen a larger area but also transmits an inviting design appeal.
The master bath room had walls removed to accommodate a large double vanity. Toilet and shower was relocated to recreate a better design flow.
Products used were Miralis matte shaker white cabinetry. An exotic jumbo marble was used on the island and quartz tops throughout to keep the clean look.
The Final results of a gorgeous kitchen and bath

 William Byrd Homes
Gorgeous Remodel- We remodeled the 1st Floor of this beautiful water front home in Wexford Plantation, on Hilton Head Island, SC. We added a new pool and spa in the rear of the home overlooking the scenic harbor. The marble, onyx and tile work are incredible!

 Luxe-Design
Huge Custom Kitchen with Attached Chef Kitchen
Open concept kitchen - large contemporary beige floor and limestone floor open concept kitchen idea in Las Vegas with an undermount sink, flat-panel cabinets, dark wood cabinets, stainless steel appliances, an island, granite countertops, gray backsplash, stone slab backsplash and beige countertops
Open concept kitchen - large contemporary beige floor and limestone floor open concept kitchen idea in Las Vegas with an undermount sink, flat-panel cabinets, dark wood cabinets, stainless steel appliances, an island, granite countertops, gray backsplash, stone slab backsplash and beige countertops

 Morrison Interiors
Photo by Rod Foster
Large transitional l-shaped light wood floor and beige floor eat-in kitchen photo in Orange County with white cabinets, solid surface countertops, gray backsplash, stone tile backsplash, stainless steel appliances, a farmhouse sink, an island and recessed-panel cabinets
Large transitional l-shaped light wood floor and beige floor eat-in kitchen photo in Orange County with white cabinets, solid surface countertops, gray backsplash, stone tile backsplash, stainless steel appliances, a farmhouse sink, an island and recessed-panel cabinets



 Arevco Lighting
Example of a mid-sized trendy light wood floor kitchen/dining room combo design in Ottawa with gray walls and no fireplace

 Adam Gibson Design
Photography ©2012 Tony Valainis
Dining room - mid-sized contemporary dark wood floor dining room idea in Indianapolis with blue walls and no fireplace
Dining room - mid-sized contemporary dark wood floor dining room idea in Indianapolis with blue walls and no fireplace

 WA Design Architects
Inspiration for a huge contemporary galley kitchen remodel in San Francisco with flat-panel cabinets, an island, an undermount sink and stainless steel appliances
1