
Search results for "Fireplace overlay" in Home Design Ideas

 Inspired Interiors
Amoura Productions
Sallie Elliott, Allied ASID
Living room - large mediterranean open concept carpeted living room idea in Omaha with beige walls, a standard fireplace, a stone fireplace and a wall-mounted tv
Living room - large mediterranean open concept carpeted living room idea in Omaha with beige walls, a standard fireplace, a stone fireplace and a wall-mounted tv

 Atlanta Porch & Patio
Cedar rafters and ceiling in a screened porch with Brazilian hardwoods. Wood burning fieldstone fireplace.
At Atlanta Porch & Patio we are dedicated to building beautiful custom porches, decks, and outdoor living spaces throughout the metro Atlanta area. Our mission is to turn our clients’ ideas, dreams, and visions into personalized, tangible outcomes. Clients of Atlanta Porch & Patio rest easy knowing each step of their project is performed to the highest standards of honesty, integrity, and dependability. Our team of builders and craftsmen are licensed, insured, and always up to date on trends, products, designs, and building codes. We are constantly educating ourselves in order to provide our clients the best services at the best prices.
We deliver the ultimate professional experience with every step of our projects. After setting up a consultation through our website or by calling the office, we will meet with you in your home to discuss all of your ideas and concerns. After our initial meeting and site consultation, we will compile a detailed design plan and quote complete with renderings and a full listing of the materials to be used. Upon your approval, we will then draw up the necessary paperwork and decide on a project start date. From demo to cleanup, we strive to deliver your ultimate relaxation destination on time and on budget.

 Life Deck Coating Installations
Residential Interior Floor
Size: 2,500 square feet
Installation: TC Interior
Kitchen/dining room combo - large contemporary concrete floor and gray floor kitchen/dining room combo idea in San Diego with white walls and no fireplace
Kitchen/dining room combo - large contemporary concrete floor and gray floor kitchen/dining room combo idea in San Diego with white walls and no fireplace
Find the right local pro for your project
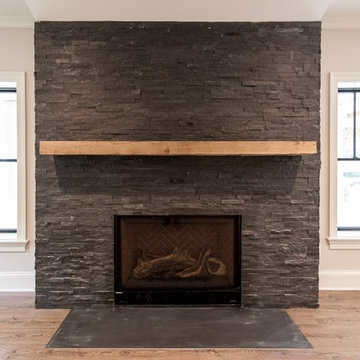
 BCN Homes
Elegant walk-out brown floor basement photo in DC Metro with beige walls, a standard fireplace and a stone fireplace

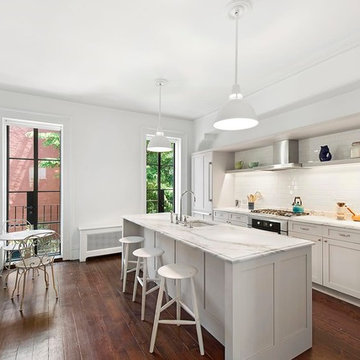
 Studio ai
Inspiration for a scandinavian galley dark wood floor kitchen remodel in New York with an undermount sink, shaker cabinets, gray cabinets, white backsplash, subway tile backsplash, paneled appliances and an island
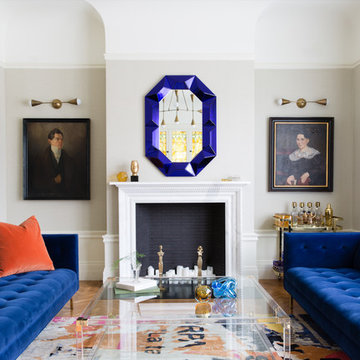
 HSH Interiors
Suzanna Scott Photography
Example of a transitional formal and enclosed medium tone wood floor and brown floor living room design in San Francisco with a stone fireplace, gray walls, a standard fireplace and no tv
Example of a transitional formal and enclosed medium tone wood floor and brown floor living room design in San Francisco with a stone fireplace, gray walls, a standard fireplace and no tv

Sponsored
Columbus, OH

Snider & Metcalf Interior Design, LTD
Leading Interior Designers in Columbus, Ohio & Ponte Vedra, Florida

 AAHA Studio
Entertainment kitchen with integrated dining table
Kitchen/dining room combo - mid-sized modern porcelain tile, gray floor, vaulted ceiling and wall paneling kitchen/dining room combo idea in Los Angeles with white walls and a corner fireplace
Kitchen/dining room combo - mid-sized modern porcelain tile, gray floor, vaulted ceiling and wall paneling kitchen/dining room combo idea in Los Angeles with white walls and a corner fireplace

 Highland Builders LLC
Open concept kitchen, dining and great room with painted cabinetry and stained alder wood accents. Exotic Acacia hardwood flooring with a custom gray/brown stain color.
The cabinets are painted in Sherwin Williams Knitting Needles and the wall are Sherwin Williams Gossamer Veil.

 Creative Environments
This back yard is full of micro environments for every type of entertainment, Pool/Spa/Waterfall, BBQ, Bar, Fireplace and outdoor TV
Example of a huge tuscan backyard custom-shaped and stone pool design in San Francisco with a bbq area
Example of a huge tuscan backyard custom-shaped and stone pool design in San Francisco with a bbq area

 Renovation Artistry
Basement Renovation
Photos: Rebecca Zurstadt-Peterson
Cabinets: Hayes Cabinets
Large elegant walk-out carpeted basement photo in Portland with yellow walls
Large elegant walk-out carpeted basement photo in Portland with yellow walls

 BRADSHAW DESIGNS LLC
Beautiful white kitchen with vaulted ceiling and two of the best gold gilded lanterns above the large island. Love the Calacatta marble featured on the countertops and backsplash which keep this kitchen fresh, clean, and updated. Plenty of room to seat three or four at the island. Modern with traditional lines for a transitional look. Additional friends and family can sit at the banquette in the bay window.

 Pineapple House Interior Design
Pineapple House helped build and decorate this fabulous Atlanta River Club home in less than a year. It won the GOLD for Design Excellence by ASID and the project was named BEST of SHOW.

Sponsored
Columbus, OH

Wannemacher Interiors
Customized Award-Winning Interior Design Solutions in Franklin Cnty OH

 Lenox House Design
According folding doors open from a lounge area onto a covered porch complete with custom fireplace and TV. It allows guests to flow easily from inside to outside, especially when the phantom screens are down and the doors can remain open.
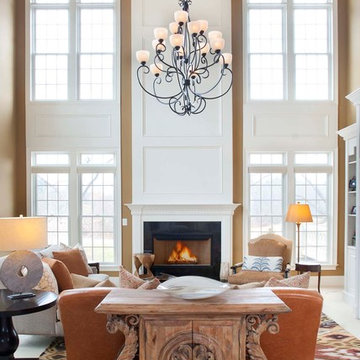
 Nile Johnson Interior Design
Living room - traditional formal living room idea in Philadelphia with a standard fireplace

 Jones Pierce Studios
Family room open to the kitchen and back porch with rustic finished fireplace.
Transitional dark wood floor living room photo in Atlanta with white walls, a standard fireplace and no tv
Transitional dark wood floor living room photo in Atlanta with white walls, a standard fireplace and no tv
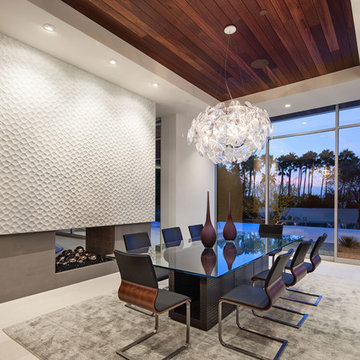
 Garrison Collection
Installation by Century Custom Hardwood Floor in Los Angeles, CA
Inspiration for a huge contemporary great room remodel in Los Angeles with white walls and a two-sided fireplace
Inspiration for a huge contemporary great room remodel in Los Angeles with white walls and a two-sided fireplace

Sponsored
Fredericksburg, OH

High Point Cabinets
Columbus' Experienced Custom Cabinet Builder | 4x Best of Houzz Winner

 Teakwood Builders, Inc.
The timber ceiling, glass walls and fireplace make this sitting area facing the woods feel open and cozy at the same time
Scott Bergman Photography
Inspiration for a mid-sized rustic porch remodel in Boston with a fire pit and a roof extension
Inspiration for a mid-sized rustic porch remodel in Boston with a fire pit and a roof extension

Huge transitional master medium tone wood floor bedroom photo in Other with a standard fireplace, gray walls and a stone fireplace
 Evolve Residential
Sean Litchfield

Living room - contemporary living room idea in Boston with a standard fireplace and a stone fireplace
Living room - contemporary living room idea in Boston with a standard fireplace and a stone fireplace
1