
Search results for "Fish net" in Home Design Ideas



 Watermark Design Group
Bathroom remodel with free standing tub.
Photography by Alyssa Lee
Mid-sized mountain style master blue tile multicolored floor and painted wood floor freestanding bathtub photo in Minneapolis with medium tone wood cabinets, blue walls, granite countertops and recessed-panel cabinets
Mid-sized mountain style master blue tile multicolored floor and painted wood floor freestanding bathtub photo in Minneapolis with medium tone wood cabinets, blue walls, granite countertops and recessed-panel cabinets

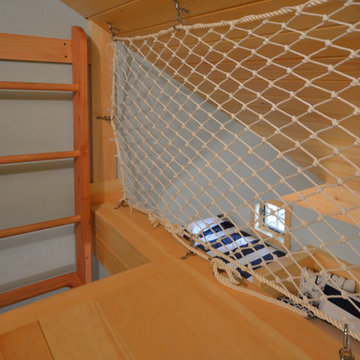
 Oceanside Builders, LLC.

Eric designed this loft safety railing from nautical netting , Keeping with the theme of the house and providing an airy, yet safe space. The loft looks down on the sleeping space below..
Find the right local pro for your project
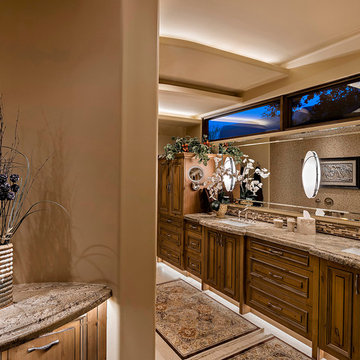
 Urban Design Associates
Remodeled southwestern master bathroom with double sinks.
Photo Credit: Thompson Photographic
Architect: Urban Design Associates
Interior Designer: Ashley P. Design
Builder: R-Net Custom Homes
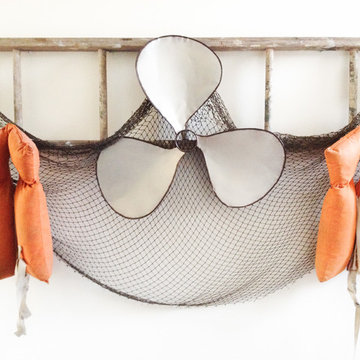
 Changing Styles Redesign
Amazing how an old ladder, old life jackets, and fish net from yard sales paired with a repo propeller from hobby lobby make the most amazing display on the wall.

 Kohler
Paneled walls in Iceberg 2122-50 reflect in the mirrored flecks of the Silestone® White Platinum backsplash while the high-arching Polished Chrome faucet accentuates the kitchen's effortless beauty. A classic, creamy vintage-style sink and refreshed antiques add an eclectic allure to the otherwise simple aesthetic.

Sponsored
Sunbury, OH

J.Holderby - Renovations
Franklin County's Leading General Contractors - 2X Best of Houzz!

 Wilson Lighting
Inspiration for a large transitional l-shaped ceramic tile enclosed kitchen remodel in Miami with a farmhouse sink, recessed-panel cabinets, light wood cabinets, granite countertops, beige backsplash, ceramic backsplash, stainless steel appliances and an island

 ARTO

ARTOBig Room with a lot of windows. Some how the elements make this place sweet
Example of a large 1960s formal and open concept light wood floor living room design in Los Angeles with white walls, a standard fireplace, a tile fireplace and no tv
Example of a large 1960s formal and open concept light wood floor living room design in Los Angeles with white walls, a standard fireplace, a tile fireplace and no tv

 Maria Causey Interior Design
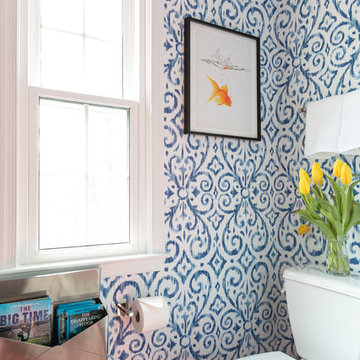
Sophisticated and fun were the themes in this design. This bathroom is used by three young children. The parents wanted a bathroom whose decor would be fun for the children, but "not a kiddy bathroom". This family travels to the beach quite often, so they wanted a beach resort (emphasis on resort) influence in the design. Storage of toiletries & medications, as well as a place to hang a multitude of towels, were the primary goals. Besides meeting the storage goals, the bathroom needed to be brightened and needed better lighting. Ocean-inspired blue & white wallpaper was paired with bright orange, Moroccan-inspired floor & accent tiles from Fireclay Tile to give the "resort" look the clients were looking for. Light fixtures with industrial style accents add additional interest, while a seagrass mirror adds texture & warmth.
Photos: Christy Kosnic
Sponsored
Sunbury, OH
J.Holderby - Renovations
Franklin County's Leading General Contractors - 2X Best of Houzz!

 Lauren Shadid Architecture + Interiors
Island color was custom. Countertops are Princess White Quartzite. Light fixtures over island are from Rejuvenation (exact type has been discontinued)
Photos by Holly Lepere
 Kittrell Interiors Inc
Kevin Kennedy
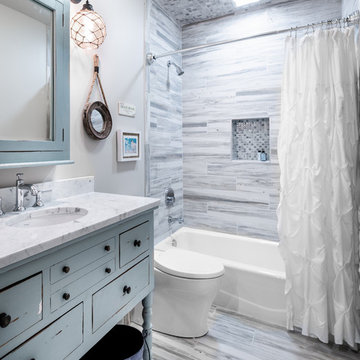
Mid-sized beach style kids' gray tile and porcelain tile porcelain tile and gray floor bathroom photo in Other with furniture-like cabinets, blue cabinets, a two-piece toilet, gray walls, an undermount sink, marble countertops, a hinged shower door and white countertops
Mid-sized beach style kids' gray tile and porcelain tile porcelain tile and gray floor bathroom photo in Other with furniture-like cabinets, blue cabinets, a two-piece toilet, gray walls, an undermount sink, marble countertops, a hinged shower door and white countertops
 Oceanside Builders, LLC.
Eric designed this loft safety railing from nautical netting , Keeping with the theme of the house and providing an airy, yet safe space. The loft is reached by a built in ladder.


 Dick Clark + Associates
Photography by Paul Bardagjy
Inspiration for a small contemporary concrete floor powder room remodel in Austin with a wall-mount sink, a one-piece toilet and multicolored walls
Inspiration for a small contemporary concrete floor powder room remodel in Austin with a wall-mount sink, a one-piece toilet and multicolored walls
 User
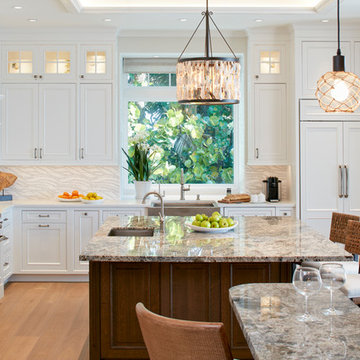
UserBeach house kitchen features oyster island pendant and nautical inspired bar pendants.
Kitchen - coastal l-shaped brown floor and light wood floor kitchen idea in Denver with an undermount sink, shaker cabinets, white cabinets, gray backsplash, stainless steel appliances and an island
Kitchen - coastal l-shaped brown floor and light wood floor kitchen idea in Denver with an undermount sink, shaker cabinets, white cabinets, gray backsplash, stainless steel appliances and an island
 Gridley + Graves Photographers
Gridley + Graves Photographers

Inspiration for a coastal living room remodel in Chicago
Inspiration for a coastal living room remodel in Chicago
1