
Search results for "Fixed windows" in Home Design Ideas

 SDG Architecture, Inc.
Photographer: Bernard Andre'
Inspiration for a transitional entryway remodel in San Francisco with a glass front door
Inspiration for a transitional entryway remodel in San Francisco with a glass front door
 First Street Builders

Bathroom - large contemporary master brown tile and wood-look tile beige floor, double-sink and porcelain tile bathroom idea in Atlanta with flat-panel cabinets, light wood cabinets, white walls, an undermount sink, white countertops, quartz countertops, a built-in vanity, a hinged shower door and a niche

 Pella Windows and Doors
Combining Pella Architect Series wood double-hung windows with fixed windows can open up small spaces by allowing more light, giving the appearance of a larger room.
Find the right local pro for your project

 Fryday & Doyne
Joel Lassiter
Mid-sized traditional gray two-story mixed siding house exterior idea in Charlotte with a hip roof and a shingle roof
Mid-sized traditional gray two-story mixed siding house exterior idea in Charlotte with a hip roof and a shingle roof

 building Lab, inc.
Eichler in Marinwood - At the larger scale of the property existed a desire to soften and deepen the engagement between the house and the street frontage. As such, the landscaping palette consists of textures chosen for subtlety and granularity. Spaces are layered by way of planting, diaphanous fencing and lighting. The interior engages the front of the house by the insertion of a floor to ceiling glazing at the dining room.
Jog-in path from street to house maintains a sense of privacy and sequential unveiling of interior/private spaces. This non-atrium model is invested with the best aspects of the iconic eichler configuration without compromise to the sense of order and orientation.
photo: scott hargis
 Pella Windows and Doors
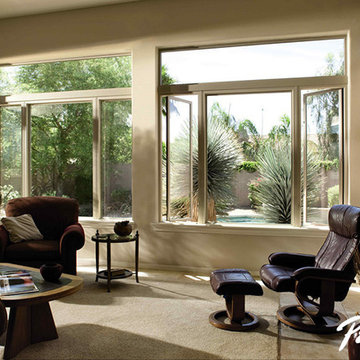
Create a better view from your favorite seat in the house with Pella Impervia fiberglass casement and fixed windows designed to help keep your home warmer in the winter and cooler in the summer. Choose from many popular colors in ENERGYSTAR®-qualified options designed to withstand extreme heat and cold climate conditions.
 Mark Smith

Beach style medium tone wood floor and brown floor sunroom photo in San Diego with a standard ceiling

Sponsored
Sunbury, OH

J.Holderby - Renovations
Franklin County's Leading General Contractors - 2X Best of Houzz!

 Alexander Design Group, Inc.
Spacecrafting
Staircase - coastal wooden wood railing staircase idea in Minneapolis with painted risers
Staircase - coastal wooden wood railing staircase idea in Minneapolis with painted risers
 Bowley Builders
Irvin Serrano
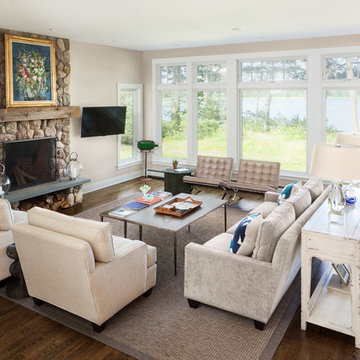
Transitional dark wood floor living room photo in Portland Maine with beige walls and a stone fireplace
Transitional dark wood floor living room photo in Portland Maine with beige walls and a stone fireplace
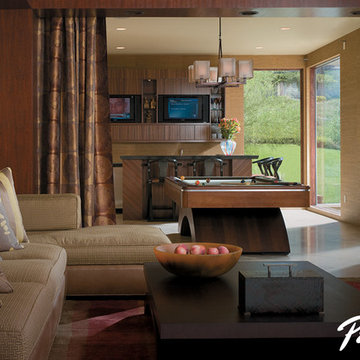 Pella Windows and Doors
Besides the wide variety of standard style options, Pella Architect Series wood windows and patio doors can be customized to provide a look of distinction.

 Edmonds + Lee Architects
Bruce Damonte
Mid-sized minimalist open concept concrete floor family room photo in San Francisco with white walls
Mid-sized minimalist open concept concrete floor family room photo in San Francisco with white walls

 Western Window Systems
Praised for its visually appealing, modern yet comfortable design, this Scottsdale residence took home the gold in the 2014 Design Awards from Professional Builder magazine. Built by Calvis Wyant Luxury Homes, the 5,877-square-foot residence features an open floor plan that includes Western Window Systems’ multi-slide pocket doors to allow for optimal inside-to-outside flow. Tropical influences such as covered patios, a pool, and reflecting ponds give the home a lush, resort-style feel.

 L. Newman Associates/Paul Mansback, Inc.
Transitional l-shaped kitchen photo in Manchester with flat-panel cabinets, beige cabinets and an island

Sponsored
Columbus, OH

Hope Restoration & General Contracting
Columbus Design-Build, Kitchen & Bath Remodeling, Historic Renovations
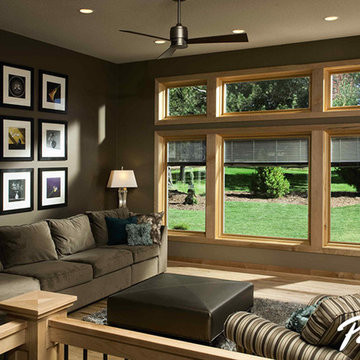 Pella Windows and Doors
Create your custom view with Pella ENERGY STAR®-qualified Designer Series casement and fixed windows, with convenient between-the-glass blinds, shades, and grilles to add style and privacy.
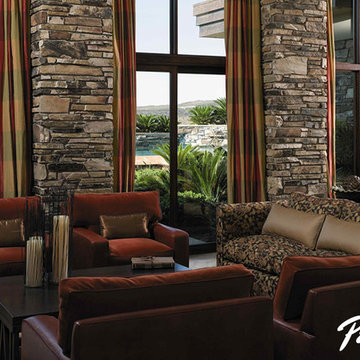 Pella Windows and Doors
Pella Architect Series fixed windows frame a dramatic view and bring the natural view of the outdoors into to the relaxing comfort of indoors.
Inspiration for a timeless living room remodel in Cedar Rapids
Inspiration for a timeless living room remodel in Cedar Rapids

 Zola European Windows
Large fixed windows offer beautiful views.
Example of a large trendy open concept light wood floor living room design in Salt Lake City with white walls, a ribbon fireplace, a concrete fireplace and no tv
Example of a large trendy open concept light wood floor living room design in Salt Lake City with white walls, a ribbon fireplace, a concrete fireplace and no tv
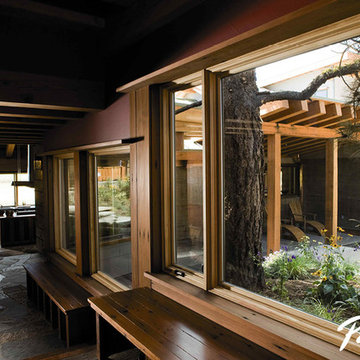 Pella Windows and Doors
Expand your view with Pella Architect Series wood windows that convey architectural character and classic craftsmanship, reflecting the natural warmth and beauty of wood. Choose from a virtually limitless palette of exterior aluminum cladding colors to accent Contrast rustic and modern looks to make a dramatic design statement in your home. Pair rugged wood beams with warm wood windows like Pella Architect Series awning windows, to enjoy refreshing fresh air, and breathtaking views.

Sponsored
Fredericksburg, OH

High Point Cabinets
Columbus' Experienced Custom Cabinet Builder | 4x Best of Houzz Winner
 Zola European Windows
At 1850 square feet, the Prairie Passive is an extremely energy efficient two bedroom, two bathroom home. Designed for aging in place and accessibility, the unique floor plan optimizes views of the harbor despite the narrow lot. Carefully placed windows and a screened outdoor entertaining area with gas fireplace, provide privacy and a place of refuge in the bustling public marina setting. True to the prairie style, the form was kept low and friendly with hipped roofs and broad overhanging eaves.
This ultra energy efficient home relies on extremely high levels of insulation, air-tight detailing and construction, and the implementation of high performance, custom made European windows and doors by Zola Windows ( http://www.zolawindows.com/) . Zola’s Thermo Wood line, which boasts R-11 triple glazing and is thermally broken with a layer of patented German Purenit®, was selected for the project. Natural daylight enters both from the Zola tilt & turn and fixed windows in the living and dining areas, and through the terrace door that leads seamlessly outside
to the natural landscape.
Photographer: Chris DiNottia

 Arte Bella Painting
Example of a mid-sized arts and crafts black two-story wood gable roof design in Other


1