
Search results for "Flame stitch" in Home Design Ideas

 BK Interior Design
A 1958 Bungalow that had been left for ruin—the perfect project for me and my husband. We updated only what was needed while revitalizing many of the home's mid-century elements.
Photo By: Jacob Elliot
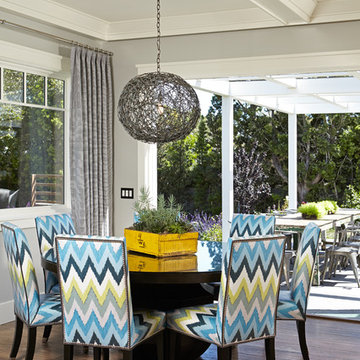
 Brooke Wagner Design
Great room - large transitional light wood floor great room idea in Orange County with gray walls

 Andrea Schumacher Interiors
Emily Minton Redfield
Inspiration for an eclectic kitchen remodel in Denver with an undermount sink, shaker cabinets, blue cabinets, multicolored backsplash, stainless steel appliances and an island
Inspiration for an eclectic kitchen remodel in Denver with an undermount sink, shaker cabinets, blue cabinets, multicolored backsplash, stainless steel appliances and an island
Find the right local pro for your project
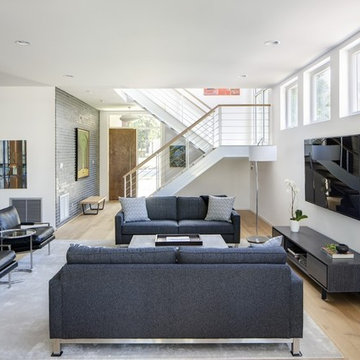
 Herron Horton Architects, Inc.
Example of a mid-sized trendy open concept light wood floor and beige floor family room library design in Little Rock with white walls, no fireplace and a wall-mounted tv

 Southeastern Custom Homes
Eliot Tuckerman
Beach style white tile and subway tile bathroom photo in Charleston with a pedestal sink
Beach style white tile and subway tile bathroom photo in Charleston with a pedestal sink

 Judith Balis Interiors
Allison Corona Photograpahy
Small eclectic living room library photo in Boise with a standard fireplace, a brick fireplace and no tv
Small eclectic living room library photo in Boise with a standard fireplace, a brick fireplace and no tv
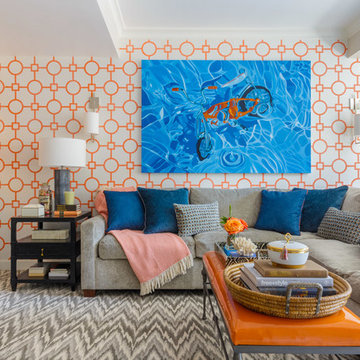
 Ann Lowengart Interiors
The media room is one of the client’s favorite spaces. What was once a plain, living space is now a comfortable, vibrant environment for where the homeowners can relax. It features an orange-and-white trellis wallpaper, a flame stitch rug (chosen by the husband), and an abstract painting of a bicycle that nods to the homeowners’ love of cycling.

 k+co LIVING - Interiors by Karen B Wolf
Christian Garibaldi
Mid-sized country enclosed dark wood floor living room library photo in New York with gray walls, a standard fireplace, a stone fireplace and no tv
Mid-sized country enclosed dark wood floor living room library photo in New York with gray walls, a standard fireplace, a stone fireplace and no tv

 Summer Thornton Design, Inc
Josh Thornton
Inspiration for a large eclectic powder room remodel in Chicago with multicolored walls
Inspiration for a large eclectic powder room remodel in Chicago with multicolored walls

 Elle Du Monde LLC
Colorful dining room
Inspiration for a mid-sized transitional dark wood floor and brown floor enclosed dining room remodel in Atlanta with blue walls and no fireplace
Inspiration for a mid-sized transitional dark wood floor and brown floor enclosed dining room remodel in Atlanta with blue walls and no fireplace

 Beckwith Interiors
Designed by Jamie Beckwith
Photographed by Chip Pankey
Example of a trendy blue tile and matchstick tile powder room design in Nashville with an undermount sink
Example of a trendy blue tile and matchstick tile powder room design in Nashville with an undermount sink

 Michael Alan Kaskel
Home office library - contemporary medium tone wood floor and brown floor home office library idea in Chicago with blue walls
 User

UserAn overdyed rug in tones of charcoal grey and violet covers a walnut stained hardwood floor, setting the stage for the inventive use of purples and mixed metals found in this traditional living room.
Elegant gold accents abound. Sapphire blue and white striped silk draperies hang from silver rods affixed with gold rings that echo the gold frame of the sofa and marble cocktail table. The gold thread continues onto the side tables, whose mahogany stain adds depth and coordinates with the espresso frames of the lounge chairs, which have been upholstered in a lavender tone-on-tone floral.
Resting on the dark grey crushed velvet of the sofa are a pair of floral pillows in shades of white, grey, purple, and blue. These pillows partner with two flame stitched navy and turquoise pillows that are accented with a turquoise striped velvet. Adding additional watery blue are a pair of aqua porcelain lamps topped with crisp white shades. Light gray walls and ceiling are trimmed in white and provide the quiet canvas required to allow the room’s regal colors to reign supreme.
Carter Tippins Photography
 User
UserPhoto by Durston Saylor
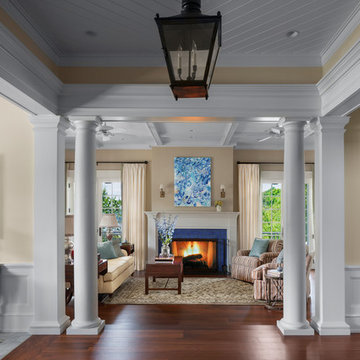
Mid-sized elegant formal and open concept medium tone wood floor living room photo in New York with yellow walls, a standard fireplace and a tile fireplace
Mid-sized elegant formal and open concept medium tone wood floor living room photo in New York with yellow walls, a standard fireplace and a tile fireplace
 PowerSmith Design

Example of a mid-sized transitional open concept brown floor and dark wood floor family room design in Boston with gray walls, a standard fireplace, a tile fireplace and a wall-mounted tv
 Ann Lowengart Interiors
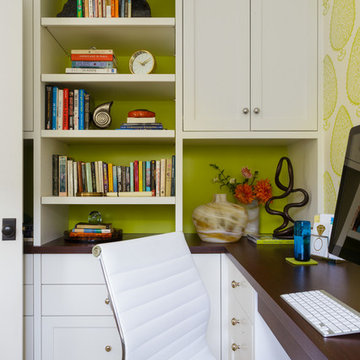
A custom bookshelf features lime green shelf backing, creating a bright and stimulating storage solution for the homeowners’ collection of texts.
Transitional home office photo in San Francisco
Transitional home office photo in San Francisco
 Lisa Frantz Interiors
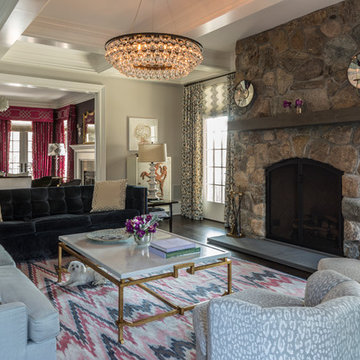
Family room by Marks & Frantz.
Photo: Marco Ricca
Example of a large transitional open concept dark wood floor family room design in New York with beige walls, a standard fireplace and a stone fireplace
Example of a large transitional open concept dark wood floor family room design in New York with beige walls, a standard fireplace and a stone fireplace

 Rikki Snyder
Photo: Rikki Snyder © 2014 Houzz
Photo of a shabby-chic style shade landscaping in New York.
Photo of a shabby-chic style shade landscaping in New York.
 color theory Boston
Michael J Lee

Example of a large transitional medium tone wood floor and brown floor living room design in New York with purple walls
Example of a large transitional medium tone wood floor and brown floor living room design in New York with purple walls

1