
Search results for "Flared staircase" in Home Design Ideas
 MIKE IRBY PHOTOGRAPHY
Mike Irby Photography

Foyer - large traditional medium tone wood floor foyer idea in Philadelphia with gray walls
Foyer - large traditional medium tone wood floor foyer idea in Philadelphia with gray walls

 AR HOMES - CHARLOTTE AND LAKE NORMAN
Arthur Rutenberg Homes
Example of a transitional wooden curved mixed material railing staircase design in Charlotte with painted risers
Example of a transitional wooden curved mixed material railing staircase design in Charlotte with painted risers
 Surreal Systems LLC
Jeri Koegel

Example of a large trendy glass straight open staircase design in Orange County
Example of a large trendy glass straight open staircase design in Orange County
Find the right local pro for your project
 OPaL Design Build
Stacy Goldberg

Example of a beach style wooden spiral open staircase design in DC Metro
Example of a beach style wooden spiral open staircase design in DC Metro
 David Clark Construction, LLC

Entryway - mid-sized traditional medium tone wood floor and brown floor entryway idea in Other with white walls and a glass front door
 User
UserLoveleigh Photography

Mid-sized elegant carpeted straight mixed material railing staircase photo in Kansas City with carpeted risers
Mid-sized elegant carpeted straight mixed material railing staircase photo in Kansas City with carpeted risers

 Soucie Horner, Ltd.
A fresh take on traditional style, this sprawling suburban home draws its occupants together in beautifully, comfortably designed spaces that gather family members for companionship, conversation, and conviviality. At the same time, it adroitly accommodates a crowd, and facilitates large-scale entertaining with ease. This balance of private intimacy and public welcome is the result of Soucie Horner’s deft remodeling of the original floor plan and creation of an all-new wing comprising functional spaces including a mudroom, powder room, laundry room, and home office, along with an exciting, three-room teen suite above. A quietly orchestrated symphony of grayed blues unites this home, from Soucie Horner Collections custom furniture and rugs, to objects, accessories, and decorative exclamationpoints that punctuate the carefully synthesized interiors. A discerning demonstration of family-friendly living at its finest.

Sponsored
Columbus, OH

Hope Restoration & General Contracting
Columbus Design-Build, Kitchen & Bath Remodeling, Historic Renovations

 Accents Lighting
Exterior and Landscape Lighting of Chicago Urban Space.
Inspiration for a timeless patio remodel in Chicago
Inspiration for a timeless patio remodel in Chicago

 CP McClary Construction Inc
Staircase - country concrete staircase idea in Orange County with painted risers
 Hobbs-Care
KW Photography
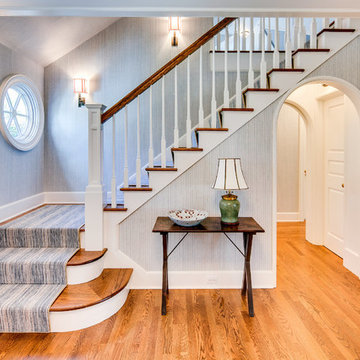
Inspiration for a timeless wooden l-shaped wood railing staircase remodel in New York with painted risers
Inspiration for a timeless wooden l-shaped wood railing staircase remodel in New York with painted risers

 Corynne Pless
Photo: Corynne Pless Photography © 2014 Houzz
Inspiration for a country staircase remodel in New York
Inspiration for a country staircase remodel in New York
 National Association of Home Builders

2012: This Arts and Crafts style house draws from the most influential English architects of the early 20th century. Designed to be enjoyed by multiple families as a second home, this 4,900-sq-ft home contains three identical master suites, three bedrooms and six bathrooms. The bold stucco massing and steep roof pitches make a commanding presence, while flared roof lines and various detailed openings articulate the form. Inside, neutral colored walls accentuate richly stained woodwork. The timber trusses and the intersecting peak and arch ceiling open the living room to form a dynamic gathering space. Stained glass connects the kitchen and dining room. The open floor plan allows abundant light and views to the exterior, and also provides a sense of connection and functionality. A pair of matching staircases separates the two upper master suites, trimmed with custom balusters.
Architect :Wayne Windham Architect - http://waynewindhamarchitect.com/
Builder: Buffington Homes - http://buffingtonhomes.com/
Interior Designer : Kathryn McGowan
Land Planner: Sunnyside Designs


Sponsored
Columbus, OH
Free consultation for landscape design!

Peabody Landscape Group
Franklin County's Reliable Landscape Design & Contracting

 High Plains Architects, P.C.
The Porch House sits perched overlooking a stretch of the Yellowstone River valley. With an expansive view of the majestic Beartooth Mountain Range and its close proximity to renowned fishing on Montana’s Stillwater River you have the beginnings of a great Montana retreat. This structural insulated panel (SIP) home effortlessly fuses its sustainable features with carefully executed design choices into a modest 1,200 square feet. The SIPs provide a robust, insulated envelope while maintaining optimal interior comfort with minimal effort during all seasons. A twenty foot vaulted ceiling and open loft plan aided by proper window and ceiling fan placement provide efficient cross and stack ventilation. A custom square spiral stair, hiding a wine cellar access at its base, opens onto a loft overlooking the vaulted living room through a glass railing with an apparent Nordic flare. The “porch” on the Porch House wraps 75% of the house affording unobstructed views in all directions. It is clad in rusted cold-rolled steel bands of varying widths with patterned steel “scales” at each gable end. The steel roof connects to a 3,600 gallon rainwater collection system in the crawlspace for site irrigation and added fire protection given the remote nature of the site. Though it is quite literally at the end of the road, the Porch House is the beginning of many new adventures for its owners.
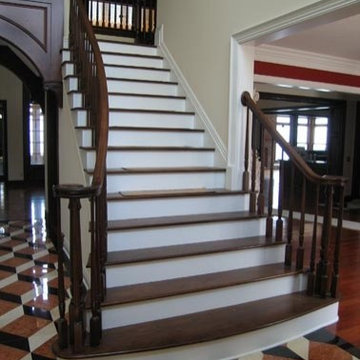
 Great Lakes Stair & Millwork Company
The richness of wood treads, spindles and newels steeped in deep espresso tones offers a stark contrast to white painted risers and an overall impressive look.

 GoManGo Enterprises
Large elegant carpeted straight wood railing staircase photo in Portland with carpeted risers
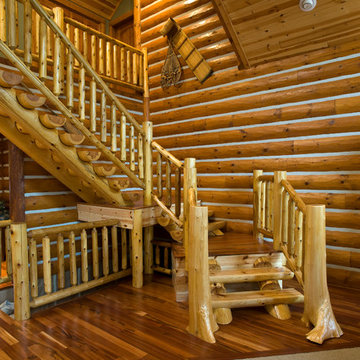
 Woodhaven Log & Lumber
Flared cedar posts and half log tread make this staircase one-of-a-kind. The full log walls with chinking, and the tongue and groove knotty pine paneling above complete a special corner of this WoodHaven log home.
Flared Staircase – Search Results in Home Design
Sponsored
Columbus, OH
Hope Restoration & General Contracting
Columbus Design-Build, Kitchen & Bath Remodeling, Historic Renovations
 Great Lakes Stair & Millwork Company
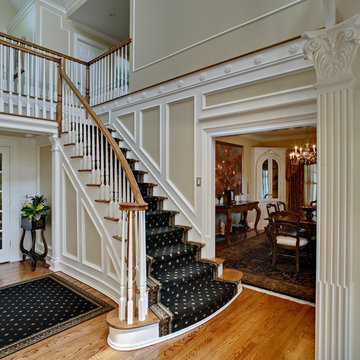
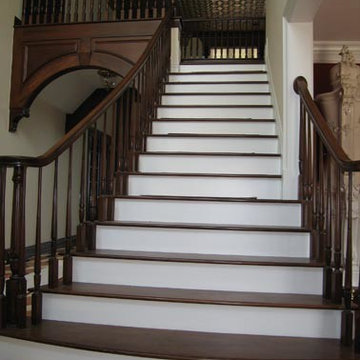
This flared staircase and double bullnose entry seems to stretch its arms with a warm welcome from the grand entrance way.
Inspiration for a timeless staircase remodel in Cleveland
Inspiration for a timeless staircase remodel in Cleveland
 Fiberon Decking
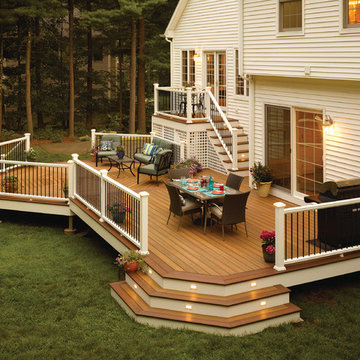
Don't be afraid to 'think outside of the box' when you're designing your new deck. Today's decks can be any shape or configuration you can dream up. An eye-catching octagonal-shaped entertaining area is what makes this space unique. Flared staircases at either end of the deck enable easy access to the play area and create welcoming entries for guests. Fiberon Horizon composite decking in 'Ipe' was selected as the main deck color, complemented by a darker Horizon 'Rosewood' border. Fiberon Horizon white railing and black round metal balusters were also used to provide dramatic visual appeal. Fiberon's low-voltage, LED post cap accent lights were added so this outdoor space can be enjoyed even after the sun goes down.
 Great Lakes Stair & Millwork Company
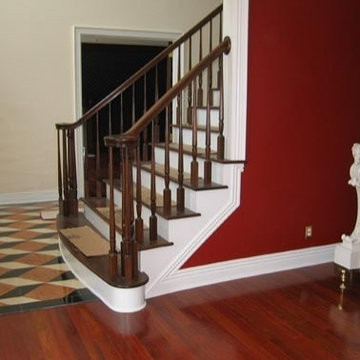
Great Lakes Stair & Millwork Company invites collaboration with homeowners prior to construction to coordinate materials and stain with those in the rest of the home.
1