
Search results for "Floating house" in Home Design Ideas

 Period Architecture Ltd.
Angle Eye Photography
Huge cottage galley medium tone wood floor and brown floor eat-in kitchen photo in Philadelphia with raised-panel cabinets, white cabinets, white backsplash, stone tile backsplash, stainless steel appliances, marble countertops, an island and a farmhouse sink
Huge cottage galley medium tone wood floor and brown floor eat-in kitchen photo in Philadelphia with raised-panel cabinets, white cabinets, white backsplash, stone tile backsplash, stainless steel appliances, marble countertops, an island and a farmhouse sink

 R|House Design Build
Example of a small transitional 3/4 mirror tile, white tile, beige tile and black tile ceramic tile and white floor powder room design in Minneapolis with gray walls, marble countertops, dark wood cabinets, a two-piece toilet, a vessel sink and open cabinets

 HAUS | Architecture For Modern Lifestyles
Northeast Elevation reveals private deck, dog run, and entry porch overlooking Pier Cove Valley to the north - Bridge House - Fenneville, Michigan - Lake Michigan, Saugutuck, Michigan, Douglas Michigan - HAUS | Architecture For Modern Lifestyles
Find the right local pro for your project

 Pagliaro Bartels Sajda Architects
Inspiration for a large rustic brown two-story wood gable roof remodel in New York

 Integrate Architecture & Planning
Jeff Amram Photography
Family room - mid-sized contemporary loft-style medium tone wood floor family room idea in Portland with beige walls, a ribbon fireplace, a metal fireplace and a wall-mounted tv
Family room - mid-sized contemporary loft-style medium tone wood floor family room idea in Portland with beige walls, a ribbon fireplace, a metal fireplace and a wall-mounted tv
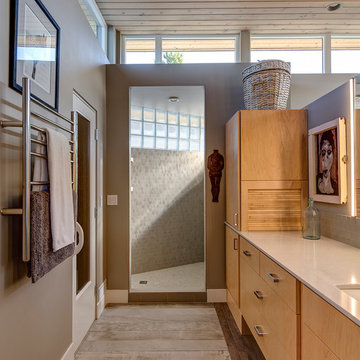 Integrate Architecture & Planning
Jeff Amram Photography
Inspiration for a mid-sized contemporary beige tile light wood floor bathroom remodel in Portland with an undermount sink, flat-panel cabinets, light wood cabinets, quartz countertops and beige walls
Inspiration for a mid-sized contemporary beige tile light wood floor bathroom remodel in Portland with an undermount sink, flat-panel cabinets, light wood cabinets, quartz countertops and beige walls
 Integrate Architecture & Planning
Jeff Amram Photography
Trendy wooden u-shaped staircase photo in Portland with wooden risers
Trendy wooden u-shaped staircase photo in Portland with wooden risers



 Integrate Architecture & Planning

Kitchen - contemporary l-shaped medium tone wood floor and brown floor kitchen idea in Portland with an undermount sink, flat-panel cabinets, medium tone wood cabinets, black backsplash, stainless steel appliances, an island and white countertops
 Proto Homes, LLC
Proto Homes, LLC, Home designed by Proto Homes, LLC

Staircase - contemporary floating open staircase idea in Los Angeles
Staircase - contemporary floating open staircase idea in Los Angeles

 Peter Q Brown Innovative Design
This kitchen addition project is an expansion of an old story and a half South Bozeman home.
See the video about the finished project here: https://youtu.be/ClH5A3qs6Ik
This old house has been remodeled and added onto many times over. A complete demolition and rebuild of this structure would be the best course of action, but we are in a historic neighborhood and we will be working with it as is. Budget is an issue as well, so in addition to the second story addition, we are limiting our renovation efforts to the kitchen and bathroom areas at the back the house. We are making a concerted effort to not get into too much of the existing front half of this house.
This is precisely the type of remodeling work that requires a very skilled and experienced builder. And I emphasize experienced. We are lucky to be working with Luke Stahlberg of Ibex Builders. Luke is a talented local Bozeman contractor with years of experience in the remodeling industry. Luke is very methodical and well organized. This is a classic remodeling project with enough detail to really test a contractor’s skill and experience.

 Design Vision Studio
IDS (Interior Design Society) Designer of the Year - National Competition - 2nd Place award winning Kitchen ($30,000 & Under category)
Photo by: Shawn St. Peter Photography -
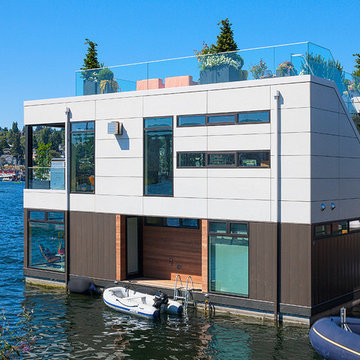
What designer could pass on the opportunity to buy a floating home like the one featured in the movie Sleepless in Seattle? Well, not this one! When I purchased this floating home from my aunt and uncle, I undertook a huge out-of-state remodel. Up for the challenge, I grabbed my water wings, sketchpad, & measuring tape. It was sink or swim for Patricia Lockwood to finish before the end of 2014. The big reveal for the finished houseboat on Sauvie Island will be in the summer of 2015 - so stay tuned.


 Arrodesign & Construction

Example of a small mountain style green two-story concrete gable roof design in Burlington with a metal roof

 François Lévy Architecture + Interiors
A 43” diameter heritage pecan guided the plan of this neighborhood-scaled, modestly-priced, single-story, L-shaped house. In Austin’s seemingly perpetual drought, the goal was to create a symbiotic relationship between house and tree: to complement, not combat each other. The roof’s east/west parallel ridges create a valley directly across from the base, where water is collected at a grate, nourishing the tree. The roof also maximizes south facing surfaces, elevated at 15 degrees for future solar collection. The open, public spaces of the home maximize the north-south light. The private zone of the bedrooms and bathrooms include a generous gallery; its angled walls and large sliding doors are faceted about the tree. The pecan becomes a central focus for indoor and outdoor living, participating in the house in both plan and section. The design welcomes and nurtures the tree as integral to its success. Photo Credit: Chris Diaz

 Spruyt Arkenbouw
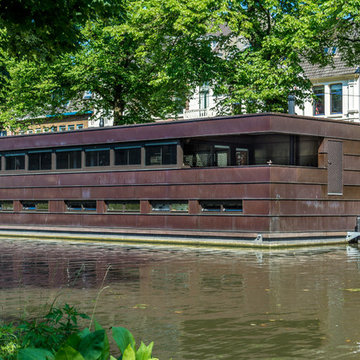
Inspiration for a mid-sized industrial brown two-story metal flat roof remodel in Amsterdam


 Footprint Architects Ltd
The key design driver for the project was to create a simple but contemporary extension that responded to the existing dramatic topography in the property’s rear garden. The concept was to provide a single elegant form, cantilevering out into the tree canopies and over the landscape. Conceived as a house within the tree canopies the extension is clad in sweet chestnut which enhances the relationship to the surrounding mature trees. Large sliding glass panels link the inside spaces to its unique environment. Internally the design successfully resolves the Client’s brief to provide an open plan and fluid layout, that subtly defines distinct living and dining areas. The scheme was completed in April 2016
 Footprint Architects Ltd
The key design driver for the project was to create a simple but contemporary extension that responded to the existing dramatic topography in the property’s rear garden. The concept was to provide a single elegant form, cantilevering out into the tree canopies and over the landscape. Conceived as a house within the tree canopies the extension is clad in sweet chestnut which enhances the relationship to the surrounding mature trees. Large sliding glass panels link the inside spaces to its unique environment. Internally the design successfully resolves the Client’s brief to provide an open plan and fluid layout, that subtly defines distinct living and dining areas. The scheme was completed in April 2016
 Photolux Commercial Studio
Christian Lalonde - Photolux Commercial Studio

Example of a trendy master white tile white floor freestanding bathtub design in Ottawa with flat-panel cabinets, medium tone wood cabinets, gray walls, an undermount sink and a hinged shower door
Example of a trendy master white tile white floor freestanding bathtub design in Ottawa with flat-panel cabinets, medium tone wood cabinets, gray walls, an undermount sink and a hinged shower door
1