
Search results for "Floor candelabra" in Home Design Ideas
 SDG - Scheiber Design Group

This sitting area is just opposite the large kitchen. It has a large plaster fireplace, exposed beam ceiling, and terra cotta tiles on the floor. The draperies are wool sheers in a neutral color similar to the walls. A bold area rug, zebra printed upholstered ottoman, and a tree of life sculpture complete the room.
 Jon Brouse AIA & Associates, Inc.
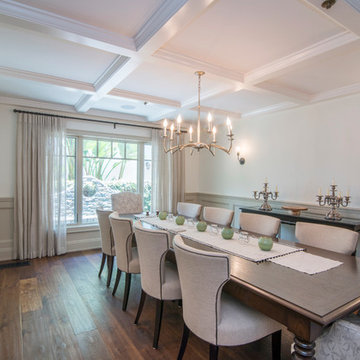
Large transitional dark wood floor dining room photo in Los Angeles with white walls and no fireplace

Find the right local pro for your project

 Rikki Snyder
Photo: Rikki Snyder © 2015 Houzz
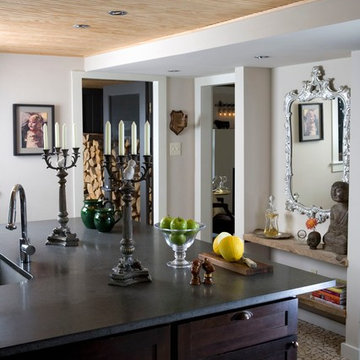
Transitional u-shaped dark wood floor open concept kitchen photo in New York with blue cabinets, white backsplash, stainless steel appliances, a peninsula, an undermount sink and shaker cabinets
Transitional u-shaped dark wood floor open concept kitchen photo in New York with blue cabinets, white backsplash, stainless steel appliances, a peninsula, an undermount sink and shaker cabinets
 Janckila Construction, Inc.
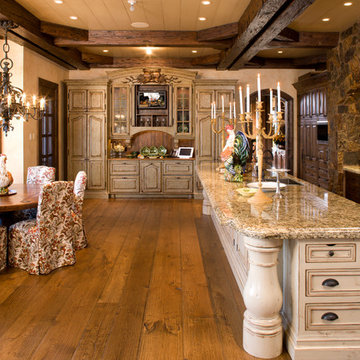
Example of a mountain style medium tone wood floor eat-in kitchen design in Denver with a single-bowl sink, stainless steel appliances and an island

 Dallas Design Group, Interiors
Designer: Christina Garcia, Allied ASID
Design Firm: Dallas Design Group, Interior
Inspiration for a large transitional light wood floor eat-in kitchen remodel in Dallas with white cabinets, beige backsplash, stainless steel appliances and an island
Inspiration for a large transitional light wood floor eat-in kitchen remodel in Dallas with white cabinets, beige backsplash, stainless steel appliances and an island

 Professional Design Consultants
Example of a tuscan wooden metal railing staircase design with beige walls and tile risers



 Stokesman Homes
Inspiration for a cottage dark wood floor dining room remodel in Atlanta with a standard fireplace and a stone fireplace

 Bona US
Bona stains, finishes and sealers provide the ultimate in durability, protection and beauty in your home. Whether your floor is extremely worn and in need of a recoat or you want to change the color and design, the Bona System will highlight the true beauty and elegance of the wood. Contact a Bona Certified Craftsman to start your floor renovation.

 Magdalena Keck Interior Design
Photography: Jeff Cate
Minimalist u-shaped eat-in kitchen photo in New York with flat-panel cabinets, marble countertops, stainless steel appliances, white backsplash and marble backsplash
Minimalist u-shaped eat-in kitchen photo in New York with flat-panel cabinets, marble countertops, stainless steel appliances, white backsplash and marble backsplash

 Bates Masi Architects LLC
Bates Masi Architects
Inspiration for a modern formal and open concept medium tone wood floor living room remodel in New York with white walls, a standard fireplace and a metal fireplace
Inspiration for a modern formal and open concept medium tone wood floor living room remodel in New York with white walls, a standard fireplace and a metal fireplace

 a.d.d. concept + design
Example of a large cottage concrete floor great room design in San Francisco with white walls

 Arch-Interiors Design Group, Inc.
A stainless steel Wolf range is crowned by a custom wood hood surround, concealing a commercial grade venting system and within the island is a built-in microwave which keeps the counters free from heavy looking appliances.

Sponsored
Fredericksburg, OH

High Point Cabinets
Columbus' Experienced Custom Cabinet Builder | 4x Best of Houzz Winner
 KES Studio
Interiors by SFA Design
Photography by Meghan Beierle-O'Brien

Inspiration for a mid-sized shabby-chic style dark wood floor and brown floor enclosed dining room remodel in Los Angeles with white walls and no fireplace
Inspiration for a mid-sized shabby-chic style dark wood floor and brown floor enclosed dining room remodel in Los Angeles with white walls and no fireplace
 American Hearth - Empire Comfort Systems

Living room - mid-sized transitional formal and open concept dark wood floor and brown floor living room idea in St Louis with brown walls, a standard fireplace, a tile fireplace and no tv
 Ridgeline Construction Group, Inc

Inspiration for a large timeless medium tone wood floor kitchen/dining room combo remodel with gray walls and no fireplace
 a.d.d. concept + design

Enclosed dining room - farmhouse concrete floor enclosed dining room idea in San Francisco with white walls

 User
UserKaren Melvin

Dining room - traditional dark wood floor dining room idea in Minneapolis with brown walls
Dining room - traditional dark wood floor dining room idea in Minneapolis with brown walls
 David Heide Design Studio
Architecture & Interior Design: David Heide Design Studio
Photos: Susan Gilmore Photography

Inspiration for a mid-sized craftsman brick floor and red floor sunroom remodel in Minneapolis with no fireplace and a standard ceiling
Inspiration for a mid-sized craftsman brick floor and red floor sunroom remodel in Minneapolis with no fireplace and a standard ceiling
 The Refined Group

Large tuscan dining room photo in Phoenix with white walls and a standard fireplace
1