
Search results for "Floor inlay" in Home Design Ideas


 Mur-Sol Builders Inc
Inspiration for a huge transitional master marble floor and multicolored floor freestanding bathtub remodel in Los Angeles with recessed-panel cabinets, blue cabinets, an undermount sink, marble countertops, white countertops and beige walls

 Spectrum Interior Design, Inc.
Mid-sized elegant master gray tile and porcelain tile white floor and porcelain tile drop-in bathtub photo in San Francisco with recessed-panel cabinets, white cabinets, gray walls, an undermount sink, gray countertops and marble countertops
Find the right local pro for your project
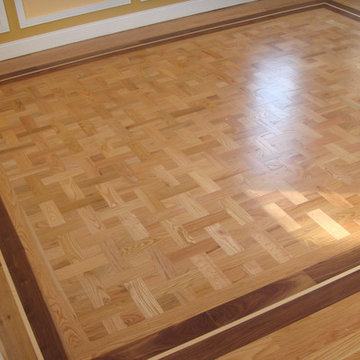
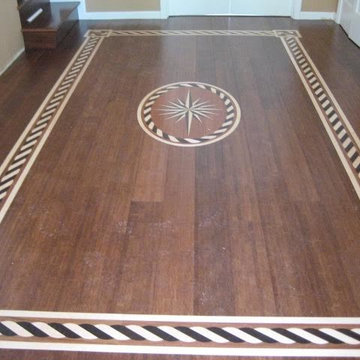
 Moss Custom Flooring and Blinds
Example of a mid-sized classic medium tone wood floor and brown floor hallway design in Jacksonville with beige walls
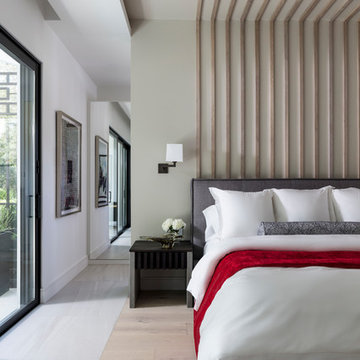
 Michael L Pelzer
Bedroom - contemporary light wood floor and beige floor bedroom idea in Orlando with green walls

 Moore Designs Inc
This richly appointed bathroom is part of the guest suite ensemble within a historic remodel, team project MDI was a part of on Oconomowoc Lake.
Inspiration for a timeless black and white tile, gray tile and subway tile multicolored floor drop-in bathtub remodel in Milwaukee with raised-panel cabinets, black cabinets, gray walls, an undermount sink and black countertops
Inspiration for a timeless black and white tile, gray tile and subway tile multicolored floor drop-in bathtub remodel in Milwaukee with raised-panel cabinets, black cabinets, gray walls, an undermount sink and black countertops

Sponsored
Columbus, OH

Wannemacher Interiors
Customized Award-Winning Interior Design Solutions in Franklin Cnty OH
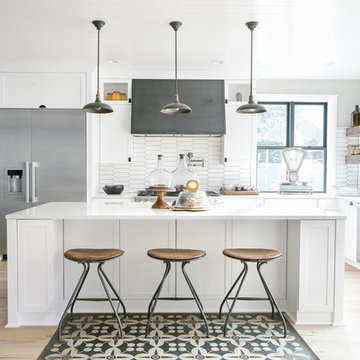
 User
UserKristina Wunsch
Example of a country l-shaped light wood floor and beige floor eat-in kitchen design in Seattle with shaker cabinets, white cabinets, white backsplash, stainless steel appliances, an island and white countertops
Example of a country l-shaped light wood floor and beige floor eat-in kitchen design in Seattle with shaker cabinets, white cabinets, white backsplash, stainless steel appliances, an island and white countertops
 The Atelier Home + Design
Stephen Allen Photography

Kitchen/dining room combo - mid-sized mediterranean medium tone wood floor kitchen/dining room combo idea in Orlando with white walls and no fireplace
Kitchen/dining room combo - mid-sized mediterranean medium tone wood floor kitchen/dining room combo idea in Orlando with white walls and no fireplace

Example of a large cottage limestone floor and brown floor foyer design in Portland with a dark wood front door and white walls
 ARTO

ARTOMid-sized mountain style galley multicolored floor and terra-cotta tile eat-in kitchen photo in Phoenix with a drop-in sink, recessed-panel cabinets, medium tone wood cabinets, colored appliances and granite countertops
 User
UserAfter living in their home for 15 years, our clients decided it was time to renovate and decorate. The completely redone residence features many marvelous features: a kitchen with two islands four decks with elegant railings, a music studio, a workout room with a view, three bedrooms, three lovely full baths and two half, a home office – all driven by a digitally connected Smart Home.
The style moves from whimsical to "girlie", from traditional to eclectic. Throughout we have incorporated the finest fittings, fixtures, hardware and finishes. Lighting is comprehensive and elegantly folded into the ceiling. Honed and polished Italian marble, limestone, volcanic tiles and rough hewn posts and beams give character to this once rather plain home.
Photos © John Sutton Photography
 TMS Architects
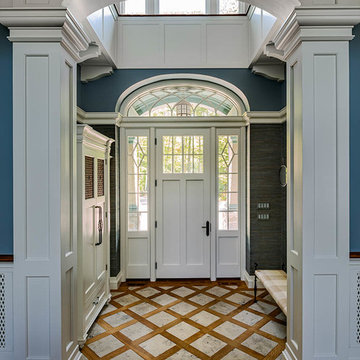
Inspiration for a timeless medium tone wood floor and brown floor foyer remodel in Boston with blue walls and a white front door


 Norris Furniture & Interiors
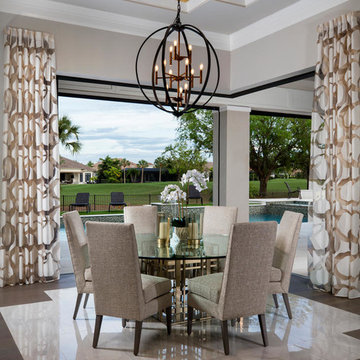
Light and bright open kitchen/dining plan with custom flooring and ceiling detail, marble countertops and backsplash. gold accents, custom furnishings, built in wood wine rack and bar, butlers pantry,
 Marre Design Group

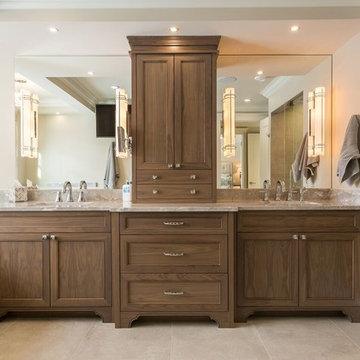
Inspiration for a large timeless master multicolored tile and ceramic tile ceramic tile drop-in bathtub remodel in Calgary with recessed-panel cabinets, dark wood cabinets, beige walls, an undermount sink and marble countertops
 jonathan8388


black and white floors, black and white marble floors, black and white tile floors, black marble floors, black stair railing, chair rail, decorative stair railing, elegant entry, entry staircase, Floor Designs, floor inlays, floor patterns, marble floor inlays, marble tile designs, open stairs, split staircase, staircase split in 2, Tile Floor Designs, tile floor inlays, wainscoting, white wainscoting,


 jonathan8388
The floor is composite marble called St-Laurent. It is an assembly of 9 pieces installed. Once installed and grouted, the floor was grind down 1/16 in and polished several grades to create the mirror effect with no seems or lips. Giving this unique look.
 Marre Design Group
Drop-in bathtub - large traditional master multicolored tile and ceramic tile ceramic tile drop-in bathtub idea in Calgary with recessed-panel cabinets, dark wood cabinets, beige walls, an undermount sink, marble countertops and gray countertops

1