
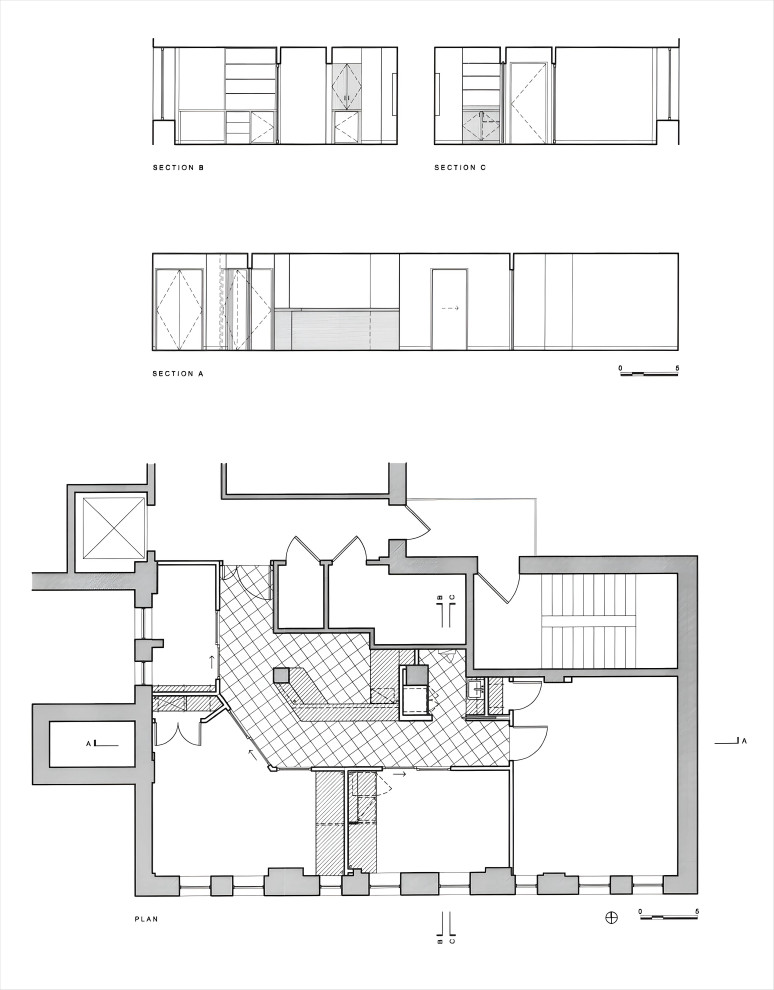

FLOOR PLAN & INTERIOR ELEVATIONS
The floor plan is arranged to include a reception area, a small pantry, two offices, a lounge, and a maintenance room for broadcast equipment; each area is designed to maximize functionality while creating a welcoming atmosphere. The reception area serves as the first point of contact, designed to make a strong, positive impression on visitors.


