
Search results for "Floor seating" in Home Design Ideas

 Upland Development, Inc.
Mid-sized elegant medium tone wood floor and brown floor home office library photo in Salt Lake City with brown walls

 Arjay Builders Inc.
Game room - large transitional open concept carpeted and beige floor game room idea in Omaha with brown walls and no fireplace
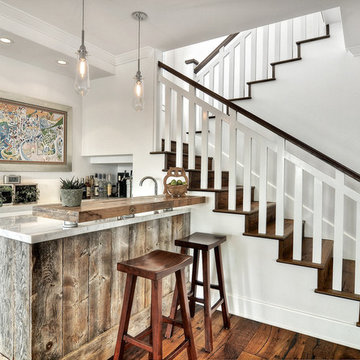
 Richart Design
Inspiration for a small transitional galley medium tone wood floor and brown floor seated home bar remodel in Orange County with shaker cabinets, white cabinets and marble countertops
Find the right local pro for your project

 Flux Construction
Large elegant medium tone wood floor and brown floor kitchen photo in Los Angeles with an undermount sink, recessed-panel cabinets, white cabinets, quartz countertops, white backsplash, subway tile backsplash, stainless steel appliances and an island

 Ann Brown
Inspiration for a large timeless medium tone wood floor and brown floor kitchen/dining room combo remodel in San Francisco with yellow walls

 Corner Stone West Granite & Floors
Eat-in kitchen - large contemporary l-shaped medium tone wood floor and brown floor eat-in kitchen idea in Dallas with blue cabinets, white backsplash, a farmhouse sink, recessed-panel cabinets, stainless steel appliances, two islands and black countertops

 Coats Homes
Inspiration for a mid-sized transitional light wood floor and brown floor kitchen/dining room combo remodel in Dallas with white walls and no fireplace

Sponsored
Columbus, OH

Snider & Metcalf Interior Design, LTD
Leading Interior Designers in Columbus, Ohio & Ponte Vedra, Florida

 Ellsworth Design Build
The kitchen area was originally two spaces. The area in the foreground was a butlers pantry/ breakfast room that had been converted to a laundry room. The Kitchen was the area by the window, roughly 8' x 8' and completely cut off from the rest of the house. The island sits on what had been the dividing line between the kitchen and the dining room. We discovered some salvageable hardwood flooring under the linoleum, we brought in salvaged hardwood to match. All the floors were then stained English Chestnut. All the woodwork was removed for construction, then carefully re installed and stripped once the work was complete. The kitchen has a mix of 6" recessed cans, under cabinet lighting, and island pendants. The soffit over the cabinets conceals the HVAC ducting as well as the hood ducting.

 Hamilburg Interiors
Example of a large ornate formal and enclosed medium tone wood floor and brown floor living room design in Boston with yellow walls

 L. Lumpkins Architect, Inc.
View of Kitchen from Family Room.
Photography by Michael Hunter Photography.
Example of a large transitional u-shaped dark wood floor and brown floor kitchen design in Dallas with recessed-panel cabinets, gray cabinets, marble countertops, stainless steel appliances, an island, an undermount sink, white backsplash and stone slab backsplash
Example of a large transitional u-shaped dark wood floor and brown floor kitchen design in Dallas with recessed-panel cabinets, gray cabinets, marble countertops, stainless steel appliances, an island, an undermount sink, white backsplash and stone slab backsplash

 Rinehardt|Miller Interiors
Example of a mid-sized trendy master dark wood floor and brown floor bedroom design in New York with gray walls and no fireplace
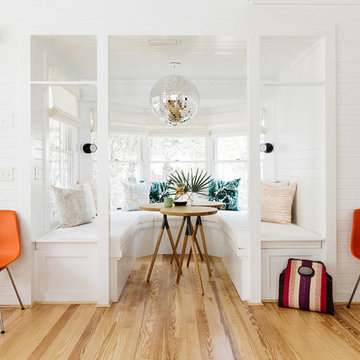
 Crowell + Co. Interiors
Small beach style light wood floor and brown floor breakfast nook photo in Other with white walls and no fireplace

 Haight Carpet & Interiors
Inspiration for a contemporary beige tile and porcelain tile pebble tile floor doorless shower remodel in Seattle



 Patrick Schmitt, designer Inc.
Custom wet bar
Large transitional galley dark wood floor and brown floor seated home bar photo in Portland with open cabinets, blue cabinets and granite countertops
Large transitional galley dark wood floor and brown floor seated home bar photo in Portland with open cabinets, blue cabinets and granite countertops

 RW Anderson Homes
Example of a small cottage dark wood floor and brown floor kitchen/dining room combo design in Seattle with beige walls and no fireplace

 Sellars Lathrop Architects, llc
michael biondo
Seated home bar - contemporary u-shaped medium tone wood floor and brown floor seated home bar idea in New York with flat-panel cabinets, dark wood cabinets and mirror backsplash
Seated home bar - contemporary u-shaped medium tone wood floor and brown floor seated home bar idea in New York with flat-panel cabinets, dark wood cabinets and mirror backsplash
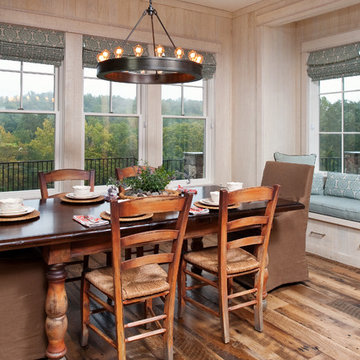
 3north
Example of a mid-sized mountain style medium tone wood floor dining room design in Richmond with white walls and no fireplace

Sponsored
Sunbury, OH

J.Holderby - Renovations
Franklin County's Leading General Contractors - 2X Best of Houzz!

 AR Homes by American Eagle Builders
Kitchen in the Blue Ridge Home from Arthur Rutenberg Homes by American Eagle Builders in The Cliffs Valley, Travelers Rest, SC
Huge mountain style medium tone wood floor and brown floor open concept kitchen photo in Other with a farmhouse sink, raised-panel cabinets, granite countertops, an island, brown backsplash, ceramic backsplash, paneled appliances and white cabinets
Huge mountain style medium tone wood floor and brown floor open concept kitchen photo in Other with a farmhouse sink, raised-panel cabinets, granite countertops, an island, brown backsplash, ceramic backsplash, paneled appliances and white cabinets

 Rasmussen Construction
Kids' room - large transitional girl dark wood floor and brown floor kids' room idea in San Francisco with gray walls

 Divine Custom Homes
Photos by Spacecrafting
Mid-sized transitional dark wood floor and brown floor entryway photo in Minneapolis with a white front door and gray walls
Mid-sized transitional dark wood floor and brown floor entryway photo in Minneapolis with a white front door and gray walls
1