
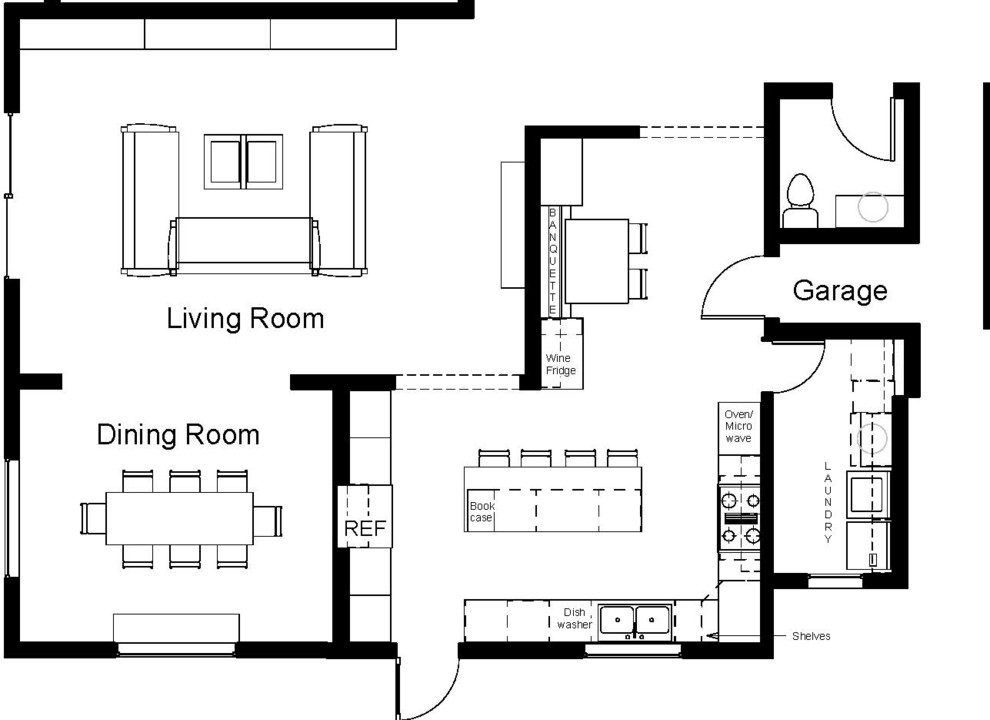

Floorplan - After
Transitional Kitchen, San Francisco
A gorgeous kitchen showcasing a brand new color palette of gray and bold blue! As this was the client’s childhood home, we wanted to preserve her memories while still refreshing the interior and bringing it up-to-date. We started with a new spatial layout and increased the size of wall openings to create the sense of an open plan without removing all the walls. By adding a more functional layout and pops of color throughout the space, we were able to achieve a youthful update to a cherished space without losing all the character and memories that the homeowner loved.
Designed by Joy Street Design serving Oakland, Berkeley, San Francisco, and the whole of the East Bay.
For more about Joy Street Design, click here: https://www.joystreetdesign.com/
To learn more about this project, click here: https://www.joystreetdesign.com/portfolio/randolph-street

Other Photos in Transitional Colorful Kitchen


What Houzzers are commenting on

clareeeeeee added this to clareeeeeee's IdeasMay 9th, 2024
See the layout
AFTER: The new plan shows the wall openings and updated layout that improved flow, and made the kitchen more functional...