
Search results for "Flush mount ceiling light ideas" in Home Design Ideas

 MJM interior design
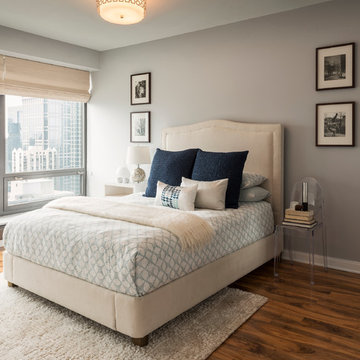
Master bedroom suit by MJM Interior Design.
Photo by Scott Hargis.
Transitional master dark wood floor bedroom photo in San Francisco with beige walls
Transitional master dark wood floor bedroom photo in San Francisco with beige walls
 BCV ARCHITECTURE + INTERIORS
Bruce Damonte
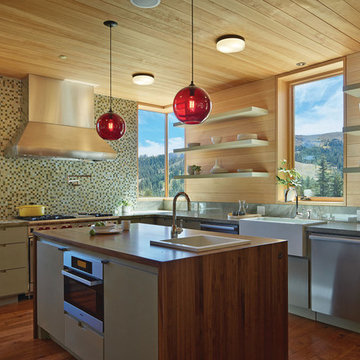
Example of a mid-sized trendy l-shaped medium tone wood floor kitchen design in San Francisco with an island, a farmhouse sink, flat-panel cabinets, green cabinets, mosaic tile backsplash and stainless steel appliances
Example of a mid-sized trendy l-shaped medium tone wood floor kitchen design in San Francisco with an island, a farmhouse sink, flat-panel cabinets, green cabinets, mosaic tile backsplash and stainless steel appliances

Find the right local pro for your project

 Bartelt. The Remodeling Resource
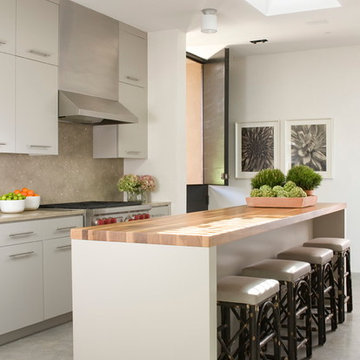
The remodeled kitchen expanded into the oversized dining room, making space for a large island, double ovens, ample storage, custom cabinetry, and a large range top, perfect for entertaining.
A coffered ceiling adds character and elegance. Recessed lighting, pendants, and in- and under-cabinet lighting offer a warm glow and provide task lighting for meal prep.
The room is a mix of rustic and refined, with a distressed cherry island top and a coffered ceiling and white cabinetry.
Photo Credit: David Bader
Interior Design Partner: Becky Howley
 Globe Electric
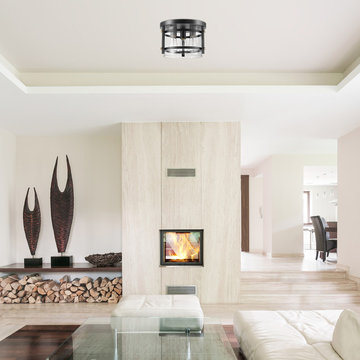
The Wexford Collection encompasses contemporary design in all its stunning glory while offering a rustic contemporary design. Geometric lines combine with dark bronze sockets and brass hardware to truly flush out the rustic element while the clear glass shade and exposed bulbs bring the contemporary feel. Simply add vintage Edison bulbs to complete the look.
 Lightology
Photos by Xin Zhao
Interior Design by Jeanne Marcus of Marcus Design Studios
Parker Flush Mount by Jonathan Adler features frosted white cased glass shade perforated metal outer shade. Finish available in deep patina bronze finish over steel, antique brass over steel and polished nickel over steel. Available in a ceiling flush mount, wall sconce, pendant, table and floor lamp version. Direct wire only. Three 60 watt, 120V, A19 medium base incandescent lamps not included. General light distribution. 15.25 inch diameter x 7.25 inch height.

 Alison Whittaker Design, Inc.
Ken Gutmaker
Mid-sized elegant freestanding desk medium tone wood floor study room photo in San Francisco with gray walls
Mid-sized elegant freestanding desk medium tone wood floor study room photo in San Francisco with gray walls

Sponsored
Columbus, OH

Snider & Metcalf Interior Design, LTD
Leading Interior Designers in Columbus, Ohio & Ponte Vedra, Florida

 MA Peterson Design Build, Inc.
Upon entering the great room, the view of the beautiful Minnehaha Creek can be seen in the banks of picture windows. The former great room was traditional and set with dark wood that our homeowners hoped to lighten. We softened everything by taking the existing fireplace out and creating a transitional great stone wall for both the modern simplistic fireplace and the TV. Two seamless bookcases were designed to blend in with all the woodwork on either end of the fireplace and give flexibly to display special and meaningful pieces from our homeowners’ travels. The transitional refreshment of colors and vibe in this room was finished with a bronze Markos flush mount light fixture.
Susan Gilmore Photography

 Patterson and Smith Construction, Inc.
Example of a cottage master freestanding bathtub design in Burlington with an undermount sink, open cabinets, distressed cabinets, a wall-mount toilet and white walls
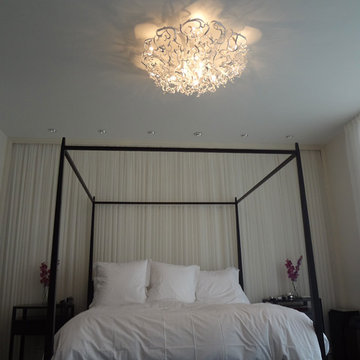 Lightology
Icy Lady ceiling flush mount with Swarovski crystals features curvy, flowery shapes that bring a bold statement to any area. Finish available in black, white and nickel. Available in a ceiling flush mount, wall sconce, and chandelier version. 25 watt, 120 volt, JCD Type G9 halogen lamps included. General light distribution. Made in the Netherlands. Fixture available in a small, medium, large and extra large size. Small: 23.6 inch diameter x 11.8 inch height. Medium: 31.5 inch diameter x 13.8 inch height. Large: 39.4 inch diameter x 15.7 inch height. Extra Large: 47.2 inch diameter x 17.7 inch height.

 Duet Design Group
Example of a classic built-in desk medium tone wood floor home office design in Denver

 Accents Lighting
Exterior and Landscape Lighting of Chicago Urban Space.
Inspiration for a timeless patio remodel in Chicago
Inspiration for a timeless patio remodel in Chicago

 Jagoe Homes Inc.
Jagoe Homes, Inc.
Project: Creekside at Deer Valley, Mulberry Craftsman Model Home.
Location: Owensboro, Kentucky. Elevation: Craftsman-C1, Site Number: CSDV 81.



 Carpenter & MacNeille
Michael J. Lee Photography
Example of a large beach style medium tone wood floor hallway design in Boston with gray walls
Example of a large beach style medium tone wood floor hallway design in Boston with gray walls
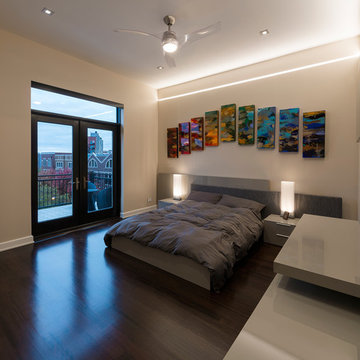 Lightology
Reveal projects an indirect glow onto ceilings and floors to deliver flush mount cove and toe-kick lighting. This 24VDC linear LED system features a shallow .5 inch deep plaster-in aluminum extrusion no thicker than drywall that houses a single row of high CRI, commercial grade white LED Soft Strip. System mounts directly to studs without joist modification and plasters into .5 inch or thicker drywall. Reveal is sold in 1 foot 2.5 watt increments up to 40 feet and may be field-cut. Also available in a 5 watt per foot version as well as a Red-Blue-Green RGB version. LED Soft Strip may be cut every 2.4 inches. 2.5 watt Reveal runs up to 40 feet on a single Class 2, 96 watt power supply. Available in Amber White 2400K with 80 plus CRI, Warm White 2700K with 85 plus CRI, or Very Warm White 3000K with 85 plus CRI. LEDs consume 2.5 watts per foot and 42 lumens per system watt, delivering 116 lumens per foot for Reveal 2WDC. System includes Reveal channels, end caps, LED Soft Strip, special junction box and all mounting hardware. Power supply options include a Class 2 24 volt 0-10 96 or 192 watt, sold separately. Dimmable with a Lightolier Sunrise ZP600FAM120, Leviton IP710-DL dimmer. sold separately. Dimming systems include Lutron Radio Ra2 with Grafik Eye, RRD-10ND and GRX-TVI; Grafik Eye QS with Grafik Eye, QSGRJ-XP and GRX-TVI; Diva with Grafik Eye, DVTV and PP20; Nova T with Grafik Eye, NTFTV-WH and PP20, sold separately. Fixture includes a 5 year warranty. Made in USA.

 MAC Custom Homes
Jason Hulet
Example of a classic open concept coffered ceiling living room design in Other with beige walls
Example of a classic open concept coffered ceiling living room design in Other with beige walls
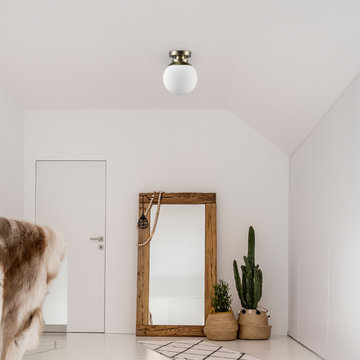 Globe Electric
The Portland collection by Globe Electric is a stunning way to add modern elegance to your home. The classic globe shape is accented with a modern brass finish and an elegant matte opal white shade to bring a wonderful warm glow to any location. The 1-Light Semi-Flush Mount Ceiling Light goes well in any room and is best suited for a living room or bedroom. The soft pleasant glow is a perfect ambient light yet a radiant 60-watt bulb creates a great task light for any space. Includes all mounting hardware for quick and easy installation and requires one E26/medium base 60-watt bulb (sold separately).

Sponsored
Fredericksburg, OH

High Point Cabinets
Columbus' Experienced Custom Cabinet Builder | 4x Best of Houzz Winner

 Drury Design
Like most high rises in the city, this kitchen was lacking in square footage. To give the illusion of more space, super white cabinetry from Grabill Cabinet Company and Arabascato quartzite countertops were installed. Perfect for entertaining, dual peninsulas comfortably provide seating for four people.
The multi-tiered ceiling provides both general task lighting & ambient cove lighting accentuating the architectural details in this kitchen. The Wolf induction cooktop and single oven, along with the Broan ventilation system, fit perfectly on limited available wall space.
Neutral arabesque glass backsplash tile was used on the wall behind the hood to create an eye-catching focal point.

 Visbeen Architects
Inspired by the surrounding landscape, the Craftsman/Prairie style is one of the few truly American architectural styles. It was developed around the turn of the century by a group of Midwestern architects and continues to be among the most comfortable of all American-designed architecture more than a century later, one of the main reasons it continues to attract architects and homeowners today. Oxbridge builds on that solid reputation, drawing from Craftsman/Prairie and classic Farmhouse styles. Its handsome Shingle-clad exterior includes interesting pitched rooflines, alternating rows of cedar shake siding, stone accents in the foundation and chimney and distinctive decorative brackets. Repeating triple windows add interest to the exterior while keeping interior spaces open and bright. Inside, the floor plan is equally impressive. Columns on the porch and a custom entry door with sidelights and decorative glass leads into a spacious 2,900-square-foot main floor, including a 19 by 24-foot living room with a period-inspired built-ins and a natural fireplace. While inspired by the past, the home lives for the present, with open rooms and plenty of storage throughout. Also included is a 27-foot-wide family-style kitchen with a large island and eat-in dining and a nearby dining room with a beadboard ceiling that leads out onto a relaxing 240-square-foot screen porch that takes full advantage of the nearby outdoors and a private 16 by 20-foot master suite with a sloped ceiling and relaxing personal sitting area. The first floor also includes a large walk-in closet, a home management area and pantry to help you stay organized and a first-floor laundry area. Upstairs, another 1,500 square feet awaits, with a built-ins and a window seat at the top of the stairs that nod to the home’s historic inspiration. Opt for three family bedrooms or use one of the three as a yoga room; the upper level also includes attic access, which offers another 500 square feet, perfect for crafts or a playroom. More space awaits in the lower level, where another 1,500 square feet (and an additional 1,000) include a recreation/family room with nine-foot ceilings, a wine cellar and home office.
Photographer: Jeff Garland

 ROAM Architecture
This one-room sunroom addition is connected to both an existing wood deck, as well as the dining room inside. As part of the project, the homeowners replaced the deck flooring material with composite decking, which gave us the opportunity to run that material into the addition as well, giving the room a seamless indoor / outdoor transition. We also designed the space to be surrounded with windows on three sides, as well as glass doors and skylights, flooding the interior with natural light and giving the homeowners the visual connection to the outside which they so desired. The addition, 12'-0" wide x 21'-6" long, has enabled the family to enjoy the outdoors both in the early spring, as well as into the fall, and has become a wonderful gathering space for the family and their guests.
1