
Search results for "Fold down railing" in Home Design Ideas

 Blueline Architects p.c.
3900 sf (including garage) contemporary mountain home.
Bedroom - large contemporary master concrete floor bedroom idea in Denver with white walls and no fireplace
Bedroom - large contemporary master concrete floor bedroom idea in Denver with white walls and no fireplace

 ZeroEnergy Design
Modern family loft in Boston. New walnut stair treads lead up to the master suite. A wall separating the master bedroom from the double height living space was replaced with a folding glass door to open the bedroom to the living space while still allowing for both visual and acoustical privacy. Surfaces built into the new railing atop the stair create a functional work area with a fantastic view and clear shot to the play space below. The baby nursery below now includes transom windows to share light from the open space.
Photos by Eric Roth.
Construction by Ralph S. Osmond Company.
Green architecture by ZeroEnergy Design. http://www.zeroenergy.com

 Faust Construction
photography by Travis Bechtel
Example of a large trendy open concept dark wood floor living room design in Kansas City with beige walls and a wall-mounted tv
Example of a large trendy open concept dark wood floor living room design in Kansas City with beige walls and a wall-mounted tv
Find the right local pro for your project

 Selectwood - Building Material & Specialty Lumber
Mid-sized beach style balcony photo in Boston with no cover

 San Diego Cable Railings
Steel Cable Railing Kit installed by the owner of this beautiful mountain home. Black railing posts provide contrast with redwood decking, and stainless steel cable infill provides a safe and transparent barrier for safety on this raised hillside deck.
www.sandiegocablerailings.com
Photo--Christophe Interiors Inc.

 Great Lakes Metal Fabrication
The home’s modest proportions call for appropriate deck treatment. But discreet pops of color hint at an exciting interior. In the same way, the horizontal metal rail fades at distances but up close makes a statement.
To read more about this project, click here or start at the Great Lakes Metal Fabrication metal railing page.
To read more about this project, click here or start at the Great Lakes Metal Fabrication metal railing page.

 Malia Schultheis
Designed by Malia Schultheis and built by Tru Form Tiny. This Tiny Home features Blue stained pine for the ceiling, pine wall boards in white, custom barn door, custom steel work throughout, and modern minimalist window trim in fir. This table folds down and away.

Sponsored
Delaware, OH

Buckeye Basements, Inc.
Central Ohio's Basement Finishing ExpertsBest Of Houzz '13-'21
 ZeroEnergy Design
Modern loft. Surfaces built into the new railing atop the stair create a functional work area with a fantastic view and clear shot to the play space below. A wall separating the master bedroom from the double height living space was replaced with a folding glass door to open the bedroom to the living space while still allowing for both visual and acoustical privacy.
Photos by Eric Roth.
Construction by Ralph S. Osmond Company.
Green architecture by ZeroEnergy Design. http://www.zeroenergy.com
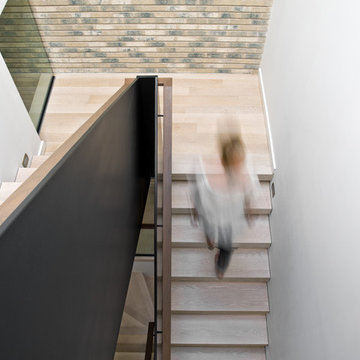
 Searl Lamaster Howe Architects
Looking down from the second floor landing. The rear wall is the same brick used on the exterior of the house. A series of skylights above flood the space with light. At the landing is an interior window that brings light into a back hallway that houses a bar and pantry. The staircase consists of a folded plate of metal, open white oak treads, and a winding walnut railing.

 The Morrison hOMe Tiny House
Our eating table/work desks fold down to create more space when not in use. The folding desks and chairs are from IKEA.
Small minimalist medium tone wood floor dining room photo in Other with white walls
Small minimalist medium tone wood floor dining room photo in Other with white walls

 KJM Design Studio
A design for a Prairie Style handrail with self-lit posts for nighttime illumination. The stair and home were existing - contrasting color on home was switched from muddy brown to dark bronze, better matching the brick. Railing post were designed to compliment the existing exterior lighting from Hubbardton Forge.

 Balodemas Architects
Anice Hoachlander, Hoachlander Davis Photography
Staircase - 1960s wooden straight open staircase idea in DC Metro
Staircase - 1960s wooden straight open staircase idea in DC Metro

 Cable Railing Direct
To make the most of a small yard, this homeowner laid down a long wood deck, perfectly accented by a bronze aluminum cable railing system.
Example of a mid-sized classic side yard deck design in Seattle with no cover
Example of a mid-sized classic side yard deck design in Seattle with no cover

Sponsored
Columbus, OH

Hope Restoration & General Contracting
Columbus Design-Build, Kitchen & Bath Remodeling, Historic Renovations

 Clark Richardson Architects
This modern pet bed was created for people with large dogs and tight spaces. This patent pending design is elegant when folded up during parties or gatherings and easily comes down for perfect pet comfort.
The Murphy's Paw Fold Up Pet Bed was designed by Clark | Richardson Architects. Andrea Calo Photographer.

 MSA ARCHITECTURE + INTERIORS
Example of a country open concept light wood floor living room design in Austin

 Eckalizzi Design
The engraved skylight cover can be closed to reduce light in the daytime and keep the space cool. Rolling drawer trays underneath the bed supply plenty of storage for visitors' belongings in addition to the hooks and fold-down desk. Individual sconces above the bed and desk provide light for reading or work space.
Photo Credit: Stephen Cardinale
 San Diego Cable Railings
Custom milled Ipe timbers were used to construct this stairway cable railing. Stainless steel cable was used for the railing infill and provide an updated look to this older home. Photo by Sherritt

Sponsored
Columbus, OH
Hope Restoration & General Contracting
Columbus Design-Build, Kitchen & Bath Remodeling, Historic Renovations
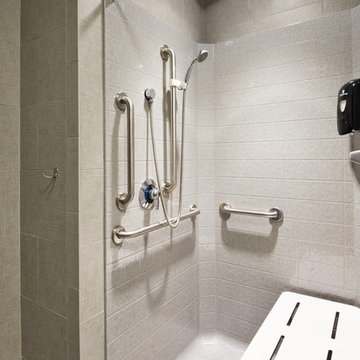
 Bestbath
 https://bestbath.com/products/showers/
Bestbath commercial shower bench shower alcove shower
ada shower
ada shower seat
ada shower seat dimensions
tall shower seat
ada compliant folding shower seats
bath and shower seat
bathroom shower seats
bath shower seat
folding shower seat with legs
shower seat dimensions
tile shower seat
seat shower
ada shower seat location
padded folding shower seat
custom shower seat
custom shower seat
wall mounted folding shower seat with legs
ceramic shower seat
handicap shower seat height
stone shower seat
ada compliant shower seat
handicap shower seats bathtub
decorative shower seat
handicap shower seats fold
over bath shower seat
folding shower seat installation
ada folding shower seat
hinged shower seat
wall mounted folding shower seat
ada shower seat height
handicap fold down shower seat
seated shower stall kits
tub shower seat
folding shower seat
accessible shower seat
tileable shower seat
ada fold down shower seat
shower seat ideas
ada fold up shower seats
flip up shower seat
how to make a tile shower seat
wall mounted fold away shower seat
phenolic shower seat
heated shower seat
stainless steel folding shower seat
ada shower seat requirements
best shower seat ideas
shower seat
fold down shower seat
handicap shower seat
shower seat with legs
wall mounted shower seat with legs
tub and shower seat
bathroom shower seat ideas

 Linc Thelen Design
This couple purchased a second home as a respite from city living. Living primarily in downtown Chicago the couple desired a place to connect with nature. The home is located on 80 acres and is situated far back on a wooded lot with a pond, pool and a detached rec room. The home includes four bedrooms and one bunkroom along with five full baths.
The home was stripped down to the studs, a total gut. Linc modified the exterior and created a modern look by removing the balconies on the exterior, removing the roof overhang, adding vertical siding and painting the structure black. The garage was converted into a detached rec room and a new pool was added complete with outdoor shower, concrete pavers, ipe wood wall and a limestone surround.
Porch Details:
Features Eze Breezy Fold down windows and door, radiant flooring, wood paneling and shiplap ceiling.
-Sconces, Wayfair
-New deck off the porch for dining
 Refresh and Build
DESCRIPTION:
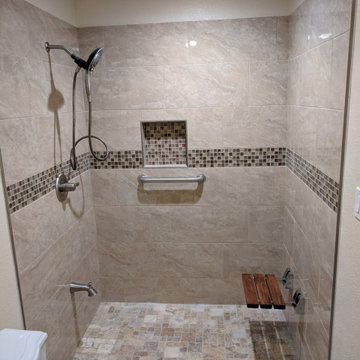
Accessible Walk-In Shower Remodel — Union City, CA | 2018
This thoughtfully designed accessible shower remodel in Union City, CA proves that safety features and beautiful design don't have to be mutually exclusive. Every element was carefully selected to meet the needs of a mobility-conscious user while delivering a warm, elegant, spa-like result.
The spacious walk-in shower is clad floor-to-ceiling in large-format travertine-look porcelain tiles in a warm cream and beige tone with natural veining, creating a welcoming and timeless backdrop. A continuous horizontal band of mixed glass mosaic tile in rich jewel tones — cream, champagne, burgundy, and amber — wraps all three walls at mid-height, adding color, shimmer, and visual interest. The recessed niche, lined with the same glass mosaic tile, is perfectly positioned within the decorative band for a seamless, intentional look.
The shower floor features a small-format natural stone mosaic in a warm mix of taupe, rust, cream, and brown — providing excellent slip resistance while complementing the overall earthy palette beautifully. A center floor drain keeps the layout clean and functional.
Safety and accessibility are fully integrated without compromise. Brushed nickel grab bars are strategically placed for support, and a wall-mounted fold-down teak bench with chrome hardware provides a stylish, durable seating option that tucks away when not in use. A handheld multi-function showerhead on a slide bar, along with a tub spout for optional filling, rounds out the highly functional fixture package.
Recessed ceiling lighting illuminates the generous shower space evenly, making it feel bright and open. The result is a beautiful, fully accessible shower that any homeowner would be proud of.
KEY FEATURES:
Large-format travertine-look porcelain wall tile
Horizontal glass mosaic accent band — all three walls
Glass mosaic-lined recessed niche
Natural stone small-format mosaic shower floor
Wall-mounted fold-down teak bench
Brushed nickel grab bars — multiple locations
Multi-function handheld showerhead on slide bar
Tub spout / diverter
Center floor drain
Recessed ceiling lighting
Accessible / ADA-friendly design
1