
Search results for "Formal entryway" in Home Design Ideas
 PAUL WEBER Architecture
Photographer : Richard Mandelkorn

Example of a mid-sized classic light wood floor double front door design in Providence with white walls
Example of a mid-sized classic light wood floor double front door design in Providence with white walls
 Helton Residential

To the other side of the entryway, a large sun-filled formal dining room connects to the kitchen via a butler's pantry.
Large transitional dark wood floor and brown floor kitchen/dining room combo photo in Dallas with gray walls and no fireplace
Large transitional dark wood floor and brown floor kitchen/dining room combo photo in Dallas with gray walls and no fireplace
 Freestyle Interiors

Inspiration for a mid-sized modern formal porcelain tile and beige floor living room remodel in Miami with white walls, no fireplace and no tv
Find the right local pro for your project

 Modern Traditions Interior Design LLC
This room just needed a fresh coat of paint to update it. Located immediately to the left of the new bright entryway and within eyesight of the rich blue dining room. We selected a green from the oriental rug that also highlights the painting over the fireplace.
Sara E. Eastman Photography
 Amy Mizner, Benoit Mizner Simon & Co.


Large elegant medium tone wood floor great room photo in Boston with brown walls
 User
UserVoted Best Builder in 2013 by Arlington Magazine readers, Tradition Homes combines skill and talent with passion for creating beautiful custom homes in Arlington, McLean and Falls Church, VA.
 Kells Construction, Inc.
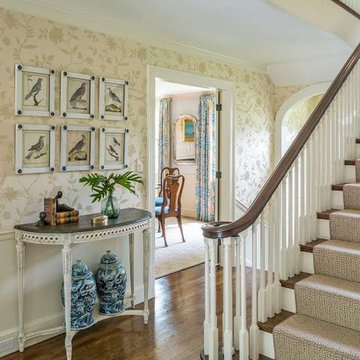
Large elegant carpeted straight staircase photo in Boston with carpeted risers


 Andre Godin Design

Mid-sized transitional porcelain tile foyer photo in San Diego with beige walls and a black front door
 MB Interiors

Example of a large trendy slate floor foyer design in New York with a white front door and gray walls
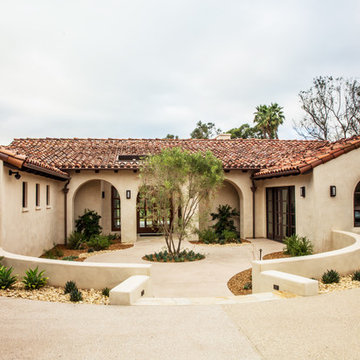
 Eco Minded Solutions
This luxurious estate underwent an outdoor remodel to match the elegance of this Rancho Santa Fe home. New ground covers and low water use plantings are placed in an around the courtyard to enhance this formal entryway.
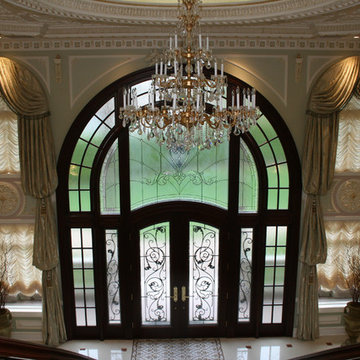
 United Decorators
Inspiration for a huge timeless marble floor foyer remodel in New York with beige walls and a black front door

 Deborah Leamann
Elegant medium tone wood floor and brown floor entryway photo in Philadelphia with white walls
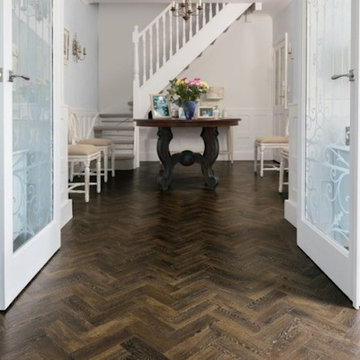
 Colony Flooring & Design Corp
Large elegant dark wood floor and brown floor foyer photo in Houston with beige walls

Sponsored
Columbus, OH

Hope Restoration & General Contracting
Columbus Design-Build, Kitchen & Bath Remodeling, Historic Renovations
 Paul Treseder, AIA Architect
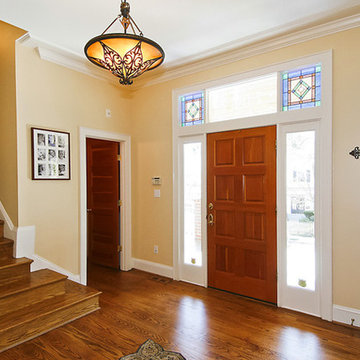
The stairs spill into the entry hall. A powder room is tucked in the corner.
Example of a mid-sized classic medium tone wood floor foyer design in DC Metro with beige walls and a medium wood front door
Example of a mid-sized classic medium tone wood floor foyer design in DC Metro with beige walls and a medium wood front door
 Neue Focus

Example of a transitional medium tone wood floor and brown floor foyer design in Los Angeles with white walls and a black front door

 Fred Parker Company, Inc.
This magnificent European style estate located in Mira Vista Country Club has a beautiful panoramic view of a private lake. The exterior features sandstone walls and columns with stucco and cast stone accents, a beautiful swimming pool overlooking the lake, and an outdoor living area and kitchen for entertaining. The interior features a grand foyer with an elegant stairway with limestone steps, columns and flooring. The gourmet kitchen includes a stone oven enclosure with 48” Viking chef’s oven. This home is handsomely detailed with custom woodwork, two story library with wooden spiral staircase, and an elegant master bedroom and bath.
The home was design by Fred Parker, and building designer Richard Berry of the Fred Parker design Group. The intricate woodwork and other details were designed by Ron Parker AIBD Building Designer and Construction Manager.
Photos By: Bryce Moore-Rocket Boy Photos

 Powell Construction
These homeowners came to us wanting to upgrade the curb appeal of their home and improve the layout of the interior. They hoped for an entry that would welcome guests to their home both inside and out, while also creating more defined and purposeful space within the home. The main goals of the project were to add a covered wrap around porch, add more windows for natural light, create a formal entry that housed the client’s baby grand piano, and add a home office for the clients to work from home.
With a dated exterior and facade that lacked dimension, there was little charm to be had. The front door was hidden from visitors and a lack of windows made the exterior unoriginal. We approached the exterior design pulling inspiration from the farmhouse style, southern porches, and craftsman style homes. Eventually we landed on a design that added numerous windows to the front façade, reminiscent of a farmhouse, and turned a Dutch hipped roof into an extended gable roof, creating a large front porch and adding curb appeal interest. By relocating the entry door to the front of the house and adding a gable accent over this new door, it created a focal point for guests and passersby. In addition to those design elements, we incorporated some exterior shutters rated for our northwest climate that echoed the southern style homes our client loved. A greige paint color (Benjamin Moore Cape May Cobblestone) accented with a white trim (Benjamin Moore Swiss Coffee) and a black front door, shutters, and window box (Sherwin Williams Black Magic) all work together to create a charming and welcoming façade.
On the interior we removed a half wall and coat closet that separated the original cramped entryway from the front room. The front room was a multipurpose space that didn’t have a designated use for the family, it became a catch-all space that was easily cluttered. Through the design process we came up with a plan to split the spaces into 2 rooms, a large open semi-formal entryway and a home office. The semi-formal entryway was intentionally designed to house the homeowner’s baby grand piano – a real showstopper. The flow created by this entryway is welcoming and ushers you into a beautifully curated home.
A new office now sits right off the entryway with beautiful French doors, built-in cabinetry, and an abundance of natural light – everything that one dreams of for their home office. The home office looks out to the front porch and front yard as well as the pastural side yard where the children frequently play. The office is an ideal location for a moment of inspiration, reflection, and focus. A warm white paint (Benjamin Moore Swiss Coffee) combined with the newly installed light oak luxury vinyl plank flooring runs throughout the home, creating continuity and a neutral canvas. Traditional and schoolhouse style statement light fixtures coordinate with the black door hardware for an added level of contrast.
There is one more improvement that made a big difference to this family. In the family room, we added a built-in window seat. This created a cozy nook that is used by all for reading and extra seating. This relatively small improvement had a big impact on how the family uses and enjoys the space.

Sponsored
Columbus, OH

Structural Remodeling
Franklin County's Heavy Timber Specialists | Best of Houzz 2020!
 User
UserThomas Kuoh
Elegant formal and open concept dark wood floor living room photo in San Francisco with white walls, a standard fireplace, a stone fireplace and no tv
Elegant formal and open concept dark wood floor living room photo in San Francisco with white walls, a standard fireplace, a stone fireplace and no tv
 St. Romain Interiors

Inspiration for a mid-sized timeless medium tone wood floor and brown floor foyer remodel in New Orleans with white walls and a white front door
 The Kenmark Company
Steps
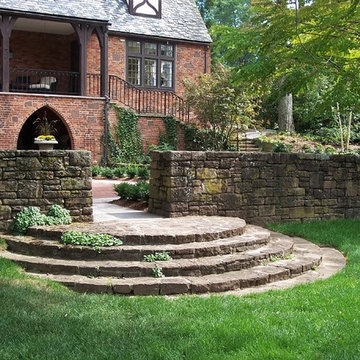
This is an example of a large traditional full sun backyard stone formal garden in Bridgeport.
This is an example of a large traditional full sun backyard stone formal garden in Bridgeport.
1