
Search results for "Foyer loft" in Home Design Ideas

 Mclean & Tircuit Designs
Contemporary Condominium Loft
Photographer, D. Randolph Foulds
Inspiration for a small industrial freestanding desk light wood floor and brown floor study room remodel in DC Metro with gray walls
Inspiration for a small industrial freestanding desk light wood floor and brown floor study room remodel in DC Metro with gray walls

 AFT Construction
Roehner Ryan
Game room - large cottage loft-style light wood floor and beige floor game room idea in Phoenix with white walls, a standard fireplace, a brick fireplace and a wall-mounted tv
Game room - large cottage loft-style light wood floor and beige floor game room idea in Phoenix with white walls, a standard fireplace, a brick fireplace and a wall-mounted tv

 TKP Architects
This award-winning and intimate cottage was rebuilt on the site of a deteriorating outbuilding. Doubling as a custom jewelry studio and guest retreat, the cottage’s timeless design was inspired by old National Parks rough-stone shelters that the owners had fallen in love with. A single living space boasts custom built-ins for jewelry work, a Murphy bed for overnight guests, and a stone fireplace for warmth and relaxation. A cozy loft nestles behind rustic timber trusses above. Expansive sliding glass doors open to an outdoor living terrace overlooking a serene wooded meadow.
Photos by: Emily Minton Redfield
Find the right local pro for your project

 Fred Parker Company, Inc.
This magnificent European style estate located in Mira Vista Country Club has a beautiful panoramic view of a private lake. The exterior features sandstone walls and columns with stucco and cast stone accents, a beautiful swimming pool overlooking the lake, and an outdoor living area and kitchen for entertaining. The interior features a grand foyer with an elegant stairway with limestone steps, columns and flooring. The gourmet kitchen includes a stone oven enclosure with 48” Viking chef’s oven. This home is handsomely detailed with custom woodwork, two story library with wooden spiral staircase, and an elegant master bedroom and bath.
The home was design by Fred Parker, and building designer Richard Berry of the Fred Parker design Group. The intricate woodwork and other details were designed by Ron Parker AIBD Building Designer and Construction Manager.
Photos By: Bryce Moore-Rocket Boy Photos

 Studio H Design Group
Photography by Studio Maha
Playroom - contemporary vinyl floor playroom idea in Los Angeles
Playroom - contemporary vinyl floor playroom idea in Los Angeles
 Goodwin Custom Homes

Family room - mid-sized modern loft-style dark wood floor and beige floor family room idea in Charlotte with gray walls, no fireplace and no tv
 Rikki Snyder
Photo: Rikki Snyder © 2016 Houzz

Living room - eclectic living room idea in New York with white walls and a wood stove
Living room - eclectic living room idea in New York with white walls and a wood stove


 Material Design Build
Todd Mason
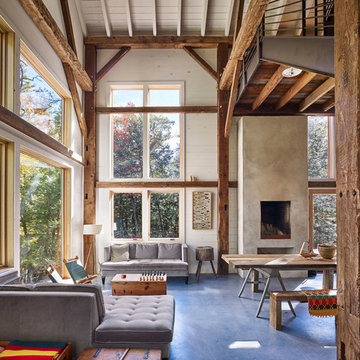
Living room - rustic open concept concrete floor living room idea in New York with white walls
Living room - rustic open concept concrete floor living room idea in New York with white walls
 Regal X Inc.
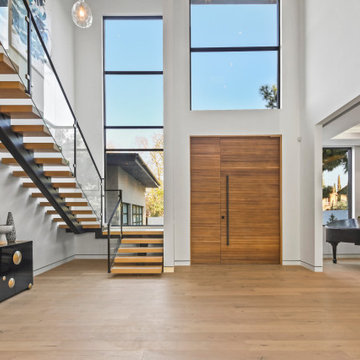

Flouting stairs, high celling. Open floor concept
Entryway - huge contemporary light wood floor and beige floor entryway idea in Los Angeles with white walls and a medium wood front door
Entryway - huge contemporary light wood floor and beige floor entryway idea in Los Angeles with white walls and a medium wood front door
 Hoke Ley
Blake Worthington, Rebecca Duke

Inspiration for a huge contemporary light wood floor entryway remodel in Los Angeles with white walls and a metal front door
Inspiration for a huge contemporary light wood floor entryway remodel in Los Angeles with white walls and a metal front door
 Catherine Lanieri at Riverhead Building Supply
Inspiration for a large contemporary galley medium tone wood floor seated home bar remodel in New York with wood countertops
 Coastal Signature Homes
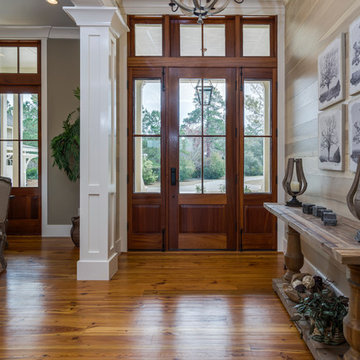
The stunning front door opens onto a wide open foyer, as guests are greeted. This space will make anyone feel welcome.
Inspiration for a mid-sized transitional dark wood floor and brown floor hallway remodel in Atlanta with beige walls
Inspiration for a mid-sized transitional dark wood floor and brown floor hallway remodel in Atlanta with beige walls
 Atelier Interior Design

Entryway - contemporary medium tone wood floor and brown floor entryway idea in Denver with green walls and a medium wood front door



 MPD Design Build Inc.
This compact yet sprawling project touched every square inch of this carefully crafted home. We worked closely with the homeowners/designers on custom cabinetry in the kitchen, office, bedrooms and foyer. We also fabricated the solid oak architectural screens which are a key feature of the overall design intent.
Photo - Eduard Hueber

Entryway - mid-sized contemporary medium tone wood floor entryway idea in Miami with white walls and a dark wood front door
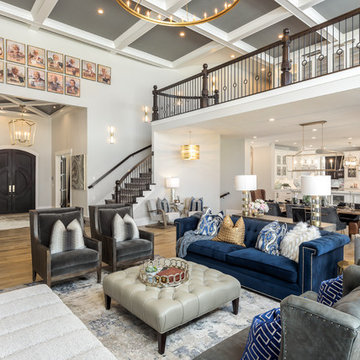
 OSMOND DESIGNS
Example of a large transitional formal and open concept light wood floor and beige floor living room design in Salt Lake City with beige walls and no tv

 Nicole Norris Design Studio, Inc.
www.timelessmemoriesstudio.com
Mid-sized trendy medium tone wood floor entryway photo in Other with multicolored walls and a dark wood front door
Mid-sized trendy medium tone wood floor entryway photo in Other with multicolored walls and a dark wood front door

Sponsored
Columbus, OH

Hope Restoration & General Contracting
Columbus Design-Build, Kitchen & Bath Remodeling, Historic Renovations

 Wills Design Associates
Entryway - eclectic medium tone wood floor entryway idea in New York with white walls

 Design Loft Company
Inspiration for a mid-sized contemporary light wood floor and beige floor entryway remodel in San Francisco with white walls and a glass front door

 Akers Custom Homes
Large tuscan wooden l-shaped metal railing staircase photo in Jacksonville with wooden risers
1