
Search results for "Frank lloyd wright sofa ideas" in Home Design Ideas

 Thompson Photography
Tony Thompson
Inspiration for a mid-century modern open concept living room remodel in Kansas City
Inspiration for a mid-century modern open concept living room remodel in Kansas City

 SKP Design
This family arrived in Kalamazoo to join an elite group of doctors starting the Western Michigan University School of Medicine. They fell in love with a beautiful Frank Lloyd Wright inspired home that needed a few updates to fit their lifestyle.
The living room's focal point was an existing custom two-story water feature. New Kellex furniture creates two seating areas with flexibility for entertaining guests. Several pieces of original art and custom furniture were purchased at Good Goods in Saugatuck, Michigan. New paint colors throughout the house complement the art and rich woodwork.
Photographer: Casey Spring

 Stained Glass Denver
The stained glass panels for the doors were designed in prairie style fashion. This look was made popular in the early 1900’s by famous architect Frank Lloyd Wright. Wright was known for creating designs that took the entire room into account as opposed to focusing on one aspect. The geometric shapes and thick leaded lines that you see here were very typical of his designs. Though prairie styles originated nearly one hundred years ago, they continue to remain popular today among art enthusiasts and have a powerful influence on modern architecture.
You too can bring the look of Frank Lloyd Wright artwork into your home with prairie style stained glass from Stained Glass Denver. We work with local artisans that are very talented in creating a wide range of stained glass designs. Not only can stained glass enhance the physical appearance of your home, but it can also increase its resale value and provide your family with privacy. To learn more about what we can do for your home, just contact our office. We look forward to working with you on your next home improvement project.
Find the right local pro for your project
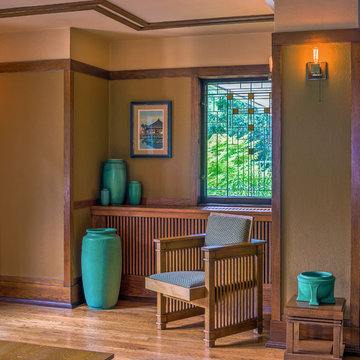
 Frank Lloyd Wright Trust
Interior, Oscar B. Balch House (Frank Lloyd Wright, 1911), Oak Park, IL
Courtesy of Frank Lloyd Wright Trust. Photographer: James Caulfield
Inspiration for a timeless home design remodel in Chicago
Inspiration for a timeless home design remodel in Chicago
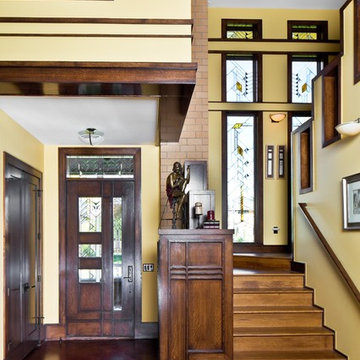
 Porchfront Homes
Porchfront Homes
Example of an arts and crafts entryway design in Denver with yellow walls
Example of an arts and crafts entryway design in Denver with yellow walls
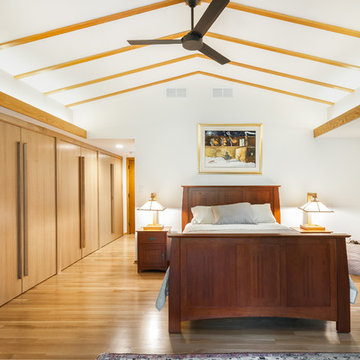
 Studio Z Architecture
The master suite in this 1970’s Frank Lloyd Wright-inspired home was transformed from open and awkward to clean and crisp. The original suite was one large room with a sunken tub, pedestal sink, and toilet just a few steps up from the bedroom, which had a full wall of patio doors. The roof was rebuilt so the bedroom floor could be raised so that it is now on the same level as the bathroom (and the rest of the house). Rebuilding the roof gave an opportunity for the bedroom ceilings to be vaulted, and wood trim, soffits, and uplighting enhance the Frank Lloyd Wright connection. The interior space was reconfigured to provide a private master bath with a soaking tub and a skylight, and a private porch was built outside the bedroom.
Contractor: Meadowlark Design + Build
Interior Designer: Meadowlark Design + Build
Photographer: Emily Rose Imagery

 GEGG DESIGN & CABINETRY
Keith Gegg

Example of a large arts and crafts porcelain tile kitchen design in St Louis with an undermount sink, recessed-panel cabinets, medium tone wood cabinets, quartz countertops, brown backsplash, porcelain backsplash, paneled appliances and an island
Example of a large arts and crafts porcelain tile kitchen design in St Louis with an undermount sink, recessed-panel cabinets, medium tone wood cabinets, quartz countertops, brown backsplash, porcelain backsplash, paneled appliances and an island

Sponsored
Columbus, OH

Hope Restoration & General Contracting
Columbus Design-Build, Kitchen & Bath Remodeling, Historic Renovations
 Frank Lloyd Wright Trust
Charles E. Roberts House (Burnham & Root, 1885; Wright remodel, 1896)
A majestic Queen Anne with Wright’s hand evidenced in the extensive decorative woodwork.
Courtesy of Frank Lloyd Wright Trust. Photographer James Caulfield.

 Brett Bulthuis Photography
©Brett Bulthuis 2018
Mid-century modern concrete floor and gray floor great room photo in Chicago
Mid-century modern concrete floor and gray floor great room photo in Chicago
 Studio Z Architecture
The master suite in this 1970’s Frank Lloyd Wright-inspired home was transformed from open and awkward to clean and crisp. The original suite was one large room with a sunken tub, pedestal sink, and toilet just a few steps up from the bedroom, which had a full wall of patio doors. The roof was rebuilt so the bedroom floor could be raised so that it is now on the same level as the bathroom (and the rest of the house). Rebuilding the roof gave an opportunity for the bedroom ceilings to be vaulted, and wood trim, soffits, and uplighting enhance the Frank Lloyd Wright connection. The interior space was reconfigured to provide a private master bath with a soaking tub and a skylight, and a private porch was built outside the bedroom.
Contractor: Meadowlark Design + Build
Interior Designer: Meadowlark Design + Build
Photographer: Emily Rose Imagery
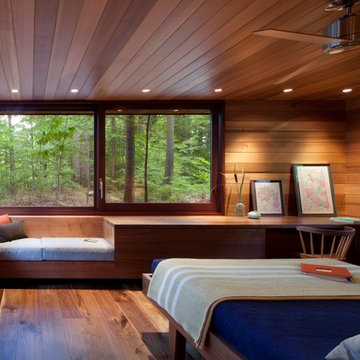
 Wood & Clay Inc
One of two master suites. The architect commissioned Andrew McSheffrey of Wood Design New Hampshire to build a wide array of furniture and built-ins.
Bedroom - mid-sized modern master dark wood floor bedroom idea in Boston
Bedroom - mid-sized modern master dark wood floor bedroom idea in Boston
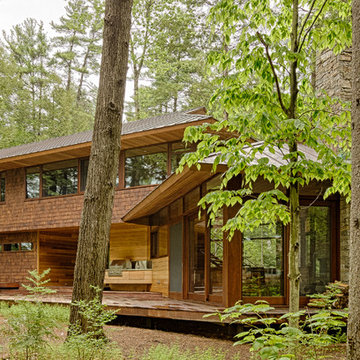 Wood & Clay Inc
This Frank Lloyd Wright inspired home, by Murdough Designs ( http://www.murdoughdesign.com/#/Lakeside), features”great expanses of glass, smart built-ins, and generous decks.” Featured in Boston Magazine, Fall 2011, ( http://www.bostonmagazine.com/articles/2011/09/doing-wright/) this home was carefully constructed with minimal impact on the lot’s natural beauty. In 2011 Wood and Clay and Murdough Designs received the Merit Award for Excellence in Architecture from the NE chapter of the AIA for this project. The home also received the 2014 Boston Society of Architect's Small Firms/Small Projects Award., the Boston Home's 10th Anniversary Readers' Choice Award and was selected for selected for 2012 AIA Center for Emerging Professionals Annual Exhibition in Washington, D.C..
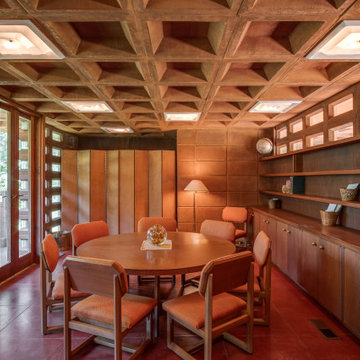
 Photography by Andrew George
Inspiration for a 1950s dining room remodel in St Louis with brown walls

Sponsored
Columbus, OH

Structural Remodeling
Franklin County's Heavy Timber Specialists | Best of Houzz 2020!
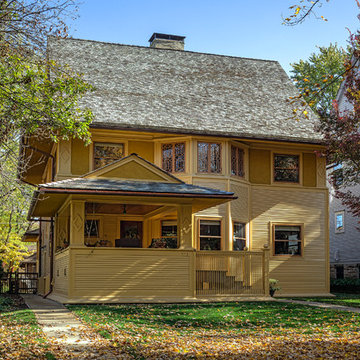 Frank Lloyd Wright Trust
Louisa and Harry Goodrich House (Frank Lloyd Wright, 1896). Wright's take on the popular Queen Anne style, meticulously restored and showcasing a new conservatory addition.
 Frank Lloyd Wright Trust
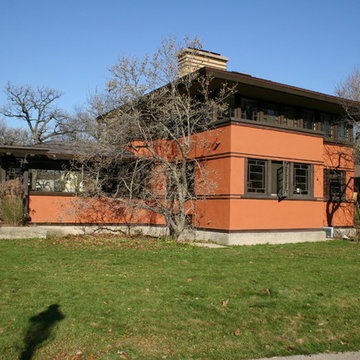
Thorncroft (William Drummond, 1912), Riverside, IL
A classic example of Prairie School architecture built in Riverside to house teachers for the Coonley Estate’s private school.
Photographer: Sander Kaplan
 User
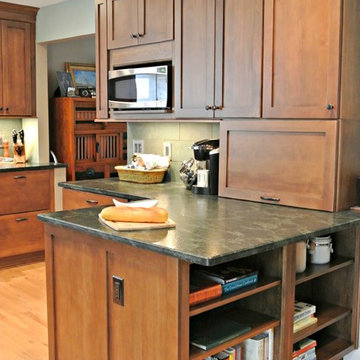

UserThis craftsman kitchen borrows natural elements from architect and design icon, Frank Lloyd Wright. A slate backsplash, soapstone counters, and wood cabinetry is a perfect throwback to midcentury design.
What ties this kitchen to present day design are elements such as stainless steel appliances and smart and hidden storage. This kitchen takes advantage of every nook and cranny to provide extra storage for pantry items and cookware.
 SKP Design

This family arrived in Kalamazoo to join an elite group of doctors starting the Western Michigan University School of Medicine. They fell in love with a beautiful Frank Lloyd Wright inspired home that needed a few updates to fit their lifestyle.
The living room's focal point was an existing custom two-story water feature. New Kellex furniture creates two seating areas with flexibility for entertaining guests. Several pieces of original art and custom furniture were purchased at Good Goods in Saugatuck, Michigan. New paint colors throughout the house complement the art and rich woodwork.
Photographer: Casey Spring

Sponsored
Sunbury, OH

J.Holderby - Renovations
Franklin County's Leading General Contractors - 2X Best of Houzz!
 Frank Lloyd Wright Trust

Frank Lloyd Wright Home and Studio (Frank Lloyd Wright, 1889/1898), Oak Park, IL An architectural laboratory for Wright's experiments with space. Courtesy of Frank Lloyd Wright Trust. Photographer: James Caulfield
 User
UserThis craftsman kitchen borrows natural elements from architect and design icon, Frank Lloyd Wright. A slate backsplash, soapstone counters, and wood cabinetry is a perfect throwback to midcentury design.
What ties this kitchen to present day design are elements such as stainless steel appliances and smart and hidden storage. This kitchen takes advantage of every nook and cranny to provide extra storage for pantry items and cookware.
 GEGG DESIGN & CABINETRY
Keith Gegg
Example of a large arts and crafts u-shaped porcelain tile eat-in kitchen design in St Louis with an undermount sink, recessed-panel cabinets, medium tone wood cabinets, quartz countertops, brown backsplash, porcelain backsplash, paneled appliances and an island
Example of a large arts and crafts u-shaped porcelain tile eat-in kitchen design in St Louis with an undermount sink, recessed-panel cabinets, medium tone wood cabinets, quartz countertops, brown backsplash, porcelain backsplash, paneled appliances and an island
1