
Search results for "French provincial" in Home Design Ideas

 MODEL DESIGN INC.
Chipper Hatter
Example of a large french country formal and open concept ceramic tile living room design in Los Angeles with beige walls, a standard fireplace, a stone fireplace and no tv
Example of a large french country formal and open concept ceramic tile living room design in Los Angeles with beige walls, a standard fireplace, a stone fireplace and no tv

 Jonathan Ivy Productions
Jonathan Ivy Productions
Tuscan u-shaped open concept kitchen photo in Houston with a single-bowl sink, yellow backsplash, paneled appliances, raised-panel cabinets, limestone countertops and gray cabinets
Tuscan u-shaped open concept kitchen photo in Houston with a single-bowl sink, yellow backsplash, paneled appliances, raised-panel cabinets, limestone countertops and gray cabinets
 Jonathan Ivy Productions
Jonathan Ivy Productions

Inspiration for a french country freestanding bathtub remodel in Houston with medium tone wood cabinets, a drop-in sink and raised-panel cabinets
Inspiration for a french country freestanding bathtub remodel in Houston with medium tone wood cabinets, a drop-in sink and raised-panel cabinets
Find the right local pro for your project
 Jonathan Ivy Productions
Jonathan Ivy Productions
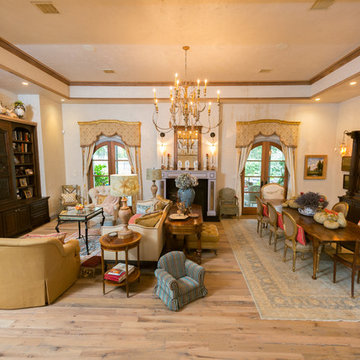
Living room - french country open concept medium tone wood floor and beige floor living room idea in Houston with beige walls
Living room - french country open concept medium tone wood floor and beige floor living room idea in Houston with beige walls

 Kristin Hoaglund Design
This beautiful French Provincial home is set on 10 acres, nestled perfectly in the oak trees. The original home was built in 1974 and had two large additions added; a great room in 1990 and a main floor master suite in 2001. This was my dream project: a full gut renovation of the entire 4,300 square foot home! I contracted the project myself, and we finished the interior remodel in just six months. The exterior received complete attention as well. The 1970s mottled brown brick went white to completely transform the look from dated to classic French. Inside, walls were removed and doorways widened to create an open floor plan that functions so well for everyday living as well as entertaining. The white walls and white trim make everything new, fresh and bright. It is so rewarding to see something old transformed into something new, more beautiful and more functional.

Sponsored
Columbus, OH

Hope Restoration & General Contracting
Columbus Design-Build, Kitchen & Bath Remodeling, Historic Renovations
 Kristin Hoaglund Design
This beautiful French Provincial home is set on 10 acres, nestled perfectly in the oak trees. The original home was built in 1974 and had two large additions added; a great room in 1990 and a main floor master suite in 2001. This was my dream project: a full gut renovation of the entire 4,300 square foot home! I contracted the project myself, and we finished the interior remodel in just six months. The exterior received complete attention as well. The 1970s mottled brown brick went white to completely transform the look from dated to classic French. Inside, walls were removed and doorways widened to create an open floor plan that functions so well for everyday living as well as entertaining. The white walls and white trim make everything new, fresh and bright. It is so rewarding to see something old transformed into something new, more beautiful and more functional.

 NSPJ Architects
The symmetry of the curved arched doorways, which define the Provincial Architecture style, is a showcase in the entry. The arches continue through the residence, leading to an intimate, covered terrace at the back.
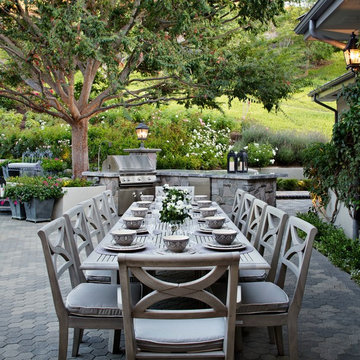 MODEL DESIGN INC.
Photography by Chipper Hatter
Example of a classic patio design in Los Angeles with a bbq area
Example of a classic patio design in Los Angeles with a bbq area
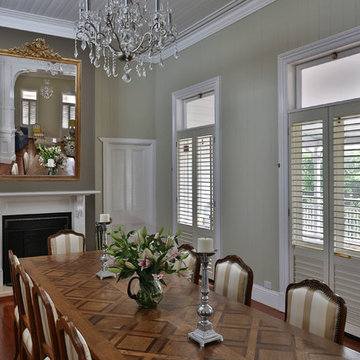
 Wallrocks
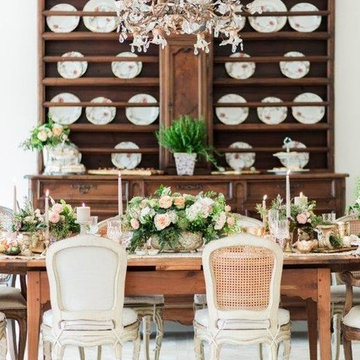
Stunning dining room with original 19th century French oak parquetry top dining table matched with Louis XV dining chairs and gilded French mirror
Large cottage medium tone wood floor kitchen/dining room combo photo in Brisbane with gray walls and a wood fireplace surround
Large cottage medium tone wood floor kitchen/dining room combo photo in Brisbane with gray walls and a wood fireplace surround
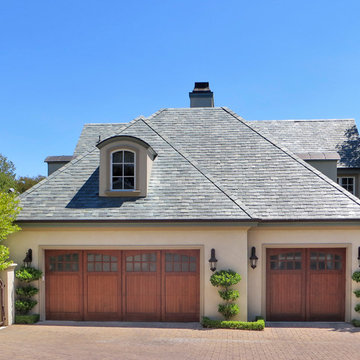
 BayWorks Construction, Inc.
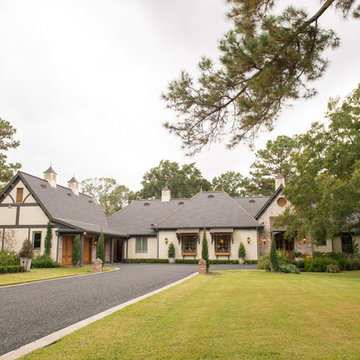

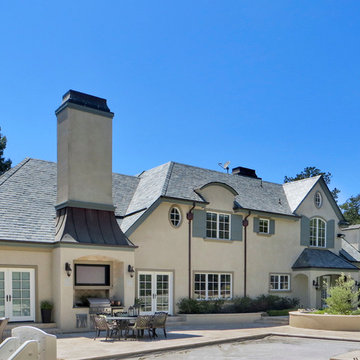
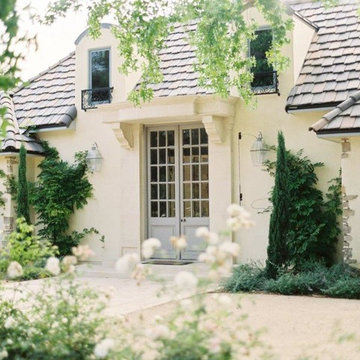
This French Provincial Home with French Country charm features a slate roof, dormer windows and cedar carriage style garage doors.
Example of a classic shed design in San Francisco
Example of a classic shed design in San Francisco

Sponsored
Delaware, OH

Buckeye Basements, Inc.
Central Ohio's Basement Finishing ExpertsBest Of Houzz '13-'21

 BayWorks Construction, Inc.
This French Provincial Home with French Country charm features a slate roof, dormer windows and copper accents throughout.
Elegant exterior home photo in San Francisco
Elegant exterior home photo in San Francisco
 Jonathan Ivy Productions
Jonathan Ivy Productions

Home theater - mediterranean home theater idea in Houston
Home theater - mediterranean home theater idea in Houston

Sponsored
Fredericksburg, OH

High Point Cabinets
Columbus' Experienced Custom Cabinet Builder | 4x Best of Houzz Winner

 MODEL DESIGN INC.
Chipper Hatter

Example of a mid-sized transitional formal and open concept ceramic tile living room design in Los Angeles with gray walls, no fireplace and no tv
Example of a mid-sized transitional formal and open concept ceramic tile living room design in Los Angeles with gray walls, no fireplace and no tv
1