
Search results for "French wallpaper" in Home Design Ideas

 VanderHorn Architects
Bedroom - french country dark wood floor bedroom idea in New York with white walls and a standard fireplace

 Hamilburg Interiors
Inspiration for a timeless carpeted, beige floor and wallpaper bedroom remodel in Boston with blue walls and a standard fireplace
 Hamilburg Interiors
Michael J. Lee Photography
Bedroom - mid-sized contemporary guest carpeted bedroom idea in Boston with green walls
Bedroom - mid-sized contemporary guest carpeted bedroom idea in Boston with green walls
Find the right local pro for your project


 Marianne Simon Design
Elegant gray floor powder room photo in Seattle with furniture-like cabinets, gray cabinets, multicolored walls, a vessel sink and gray countertops

 CG&S Design-Build
photography by Andrea Calo • Maharam Symmetry wallpaper in "Patina" • custom cabinetry by Amazonia Cabinetry painted Benjamin Moore 1476 "Squirrel Tail" • polished Crema Marfil countertop • Solids in Design tile backsplash in bone matte • Artesso faucet by Brizo • Isla Intarsia 8” Hex tile floor by Kingwood in "nut" • Emtek 86213 satin nickel cabinet knobs • Leona Hamper from World Market
 VanderHorn Architects
The checkered marble floor continues into a formal powder room.
Example of a small classic multicolored floor and marble floor powder room design in Other with multicolored walls and a console sink
Example of a small classic multicolored floor and marble floor powder room design in Other with multicolored walls and a console sink

Sponsored
Sunbury, OH

J.Holderby - Renovations
Franklin County's Leading General Contractors - 2X Best of Houzz!

 Lisa Mohindroo, Mohindroo Interiors
Mohindroo Interiors, Kathleen Page Photographer
Example of a beach style powder room design in Milwaukee with multicolored walls and a pedestal sink
Example of a beach style powder room design in Milwaukee with multicolored walls and a pedestal sink

 Blueline Custom Builders
Inspiration for a transitional master dark wood floor, brown floor, vaulted ceiling and wallpaper bedroom remodel in San Francisco with multicolored walls
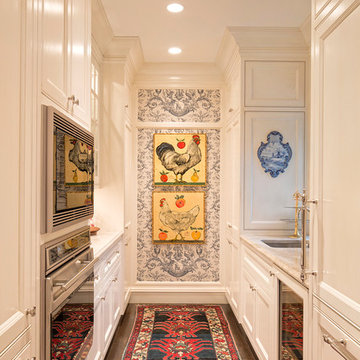
 Frasier-Martis Architects, P.C.
Kurt Johnson
Inspiration for a french country galley dark wood floor kitchen remodel in Omaha with an undermount sink, beaded inset cabinets, white cabinets, stainless steel appliances and no island
Inspiration for a french country galley dark wood floor kitchen remodel in Omaha with an undermount sink, beaded inset cabinets, white cabinets, stainless steel appliances and no island
 Charles Hilton Architects
HOBI Award 2013 - Winner - Custom Home of the Year
HOBI Award 2013 - Winner - Project of the Year
HOBI Award 2013 - Winner - Best Custom Home 6,000-7,000 SF
HOBI Award 2013 - Winner - Best Remodeled Home $2 Million - $3 Million
Brick Industry Associates 2013 Brick in Architecture Awards 2013 - Best in Class - Residential- Single Family
AIA Connecticut 2014 Alice Washburn Awards 2014 - Honorable Mention - New Construction
athome alist Award 2014 - Finalist - Residential Architecture
Charles Hilton Architects
Woodruff/Brown Architectural Photography

 KitchenVisions

Inspiration for a transitional medium tone wood floor, brown floor, wainscoting and wallpaper powder room remodel in Boston with multicolored walls and a console sink
 Katie Bassett Interiors

Inspiration for a timeless powder room remodel in Minneapolis with an undermount sink, recessed-panel cabinets and dark wood cabinets

Sponsored
Fredericksburg, OH

High Point Cabinets
Columbus' Experienced Custom Cabinet Builder | 4x Best of Houzz Winner
 KES Studio
Interiors by SFA Design
Photography by Meghan Beierle-O'Brien

Powder room - small traditional powder room idea in Los Angeles with a drop-in sink, multicolored walls and solid surface countertops
Powder room - small traditional powder room idea in Los Angeles with a drop-in sink, multicolored walls and solid surface countertops

Mid-sized elegant slate floor and gray floor powder room photo in Houston with multicolored walls, a console sink and marble countertops

 Modern Organic Interiors
Photographer: Isabelle Eubanks
Interiors: Modern Organic Interiors, Architect: Simpson Design Group, Builder: Milne Design and Build
Bedroom - cottage carpeted bedroom idea in San Francisco
Bedroom - cottage carpeted bedroom idea in San Francisco

 Kate Roos Design LLC
This 1930’s gem did not have a functional, beautiful kitchen. In fact, many cabinets barely opened, and some appliances didn’t even work.
The top priority was to replace the cabinetry, appliances, and finishes in the main kitchen and butler’s pantry for better functionality. The original footprint was kept mostly intact, with only minor adjustments to improve flow, connectivity, and layout. Custom cabinetry was designed to enhance storage, and a suite of high-performance appliances was installed. Finishes like a herringbone tile floor and soapstone countertops were chosen for longevity and durability.
The secondary goal was to match the beauty of the rest of the home, with traditional elements, symmetry, and warmth. Details like fluting on the range hood and a unique corbel shape mirror original moldings. Stained oak accents were color-matched to the home’s existing woodwork. White oak cabinet interiors and custom inserts create a furniture-like feel.
The finished design blends seamlessly into the historic home, and also enhances functionality for day-to-day living, hosting, and gathering.

Sponsored
Columbus, OH

Hope Restoration & General Contracting
Columbus Design-Build, Kitchen & Bath Remodeling, Historic Renovations

 MICHAEL WHALEY INTERIORS, INC
An antique faux bamboo chest is converted into a vanity with a vessel sink with wall mounted faucet. Dramatic Zoffany wallpaper in brown and black make this a very sophisticated guest bath. Photo by Phillip Ennis
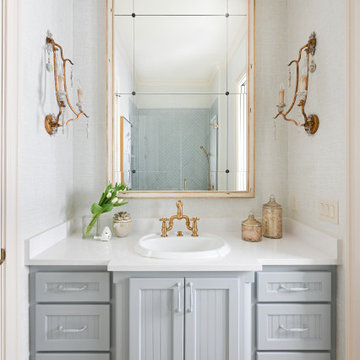
 By Design Interiors Inc
The neighboring guest bath perfectly complements every detail of the guest bedroom. Crafted with feminine touches from the soft blue vanity and herringbone tiled shower, gold plumbing, and antiqued elements found in the mirror and sconces.

1