
Search results for "Front deck" in Home Design Ideas
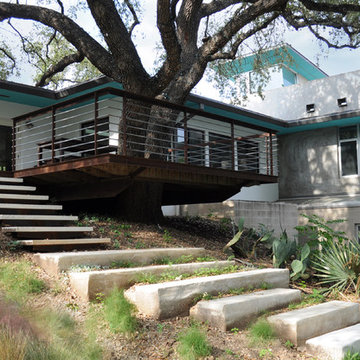
 ADLA Studio
Articulated Design Landscape Architecture
This is an example of a mid-sized modern drought-tolerant and full sun front yard gravel landscaping in Austin.
This is an example of a mid-sized modern drought-tolerant and full sun front yard gravel landscaping in Austin.

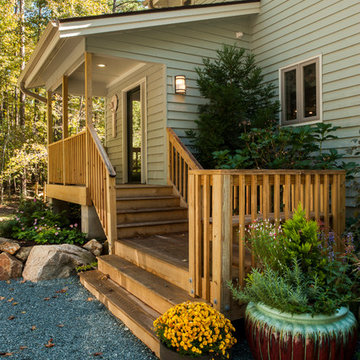
 Steven Paul Whitsitt Photography
©StevenPaulWhitsitt_Photography
Added terraced front entry deck and foyer.
Design & Construction by Cederberg Kitchens and Additions
http://www.cederbergkitchens.com/
Find the right local pro for your project

 Above The Grade Landscape
Above The Grade Landscape
This is an example of a mid-sized craftsman stone front porch design in Other with a roof extension.
This is an example of a mid-sized craftsman stone front porch design in Other with a roof extension.
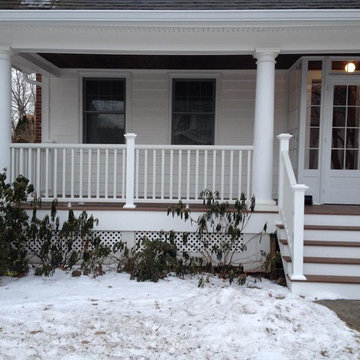
 Oronoque Home Improvement LLC
Covered porch and stairs /all maintenance free composite materials . Including columns
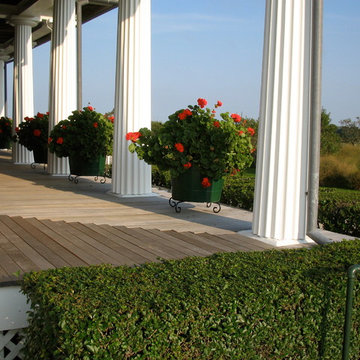
This is an example of a large traditional front porch design in New York with decking and a roof extension.
This is an example of a large traditional front porch design in New York with decking and a roof extension.

 McKinney York Architects
This property came with a house which proved ill-matched to our clients’ needs but which nestled neatly amid beautiful live oaks. In choosing to commission a new home, they asked that it also tuck under the limbs of the oaks and maintain a subdued presence to the street. Extraordinary efforts such as cantilevered floors and even bridging over critical root zones allow the design to be truly fitted to the site and to co-exist with the trees, the grandest of which is the focal point of the entry courtyard.
Of equal importance to the trees and view was to provide, conversely, for walls to display 35 paintings and numerous books. From form to smallest detail, the house is quiet and subtle.

 BK Interior Design
Though this front door is MASSIVE, its design makes it look light, and it fits seamlessly with the house.
Inspiration for a contemporary entryway remodel in San Francisco with a medium wood front door
Inspiration for a contemporary entryway remodel in San Francisco with a medium wood front door

Sponsored
Columbus, OH
Free consultation for landscape design!

Peabody Landscape Group
Franklin County's Reliable Landscape Design & Contracting
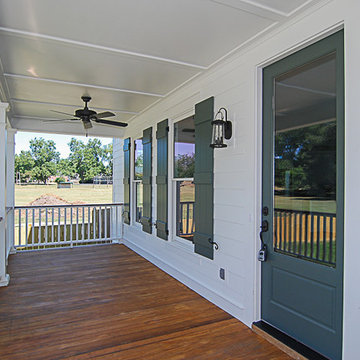

 Carlton Construction
Jessie Preza

Inspiration for a mid-sized country painted wood floor and gray floor entryway remodel in Jacksonville with white walls and a blue front door
Inspiration for a mid-sized country painted wood floor and gray floor entryway remodel in Jacksonville with white walls and a blue front door
 Pamela Glazer Architect

Pull up a chair and enjoy your friends & family while enjoying this fab view. On the right, you can see the barn doors which can close and protect diners from the elements while seated under heated lamps. Lovely!


 DesignARC
The Tice Residences replace a run-down and aging duplex with two separate, modern, Santa Barbara homes. Although the unique creek-side site (which the client’s original home looked toward across a small ravine) proposed significant challenges, the clients were certain they wanted to live on the lush “Riviera” hillside.
The challenges presented were ultimately overcome through a thorough and careful study of site conditions. With an extremely efficient use of space and strategic placement of windows and decks, privacy is maintained while affording expansive views from each home to the creek, downtown Santa Barbara and Pacific Ocean beyond. Both homes appear to have far more openness than their compact lots afford.
The solution strikes a balance between enclosure and openness. Walls and landscape elements divide and protect two private domains, and are in turn, carefully penetrated to reveal views.
Both homes are variations on one consistent theme: elegant composition of contemporary, “warm” materials; strong roof planes punctuated by vertical masses; and floating decks. The project forms an intimate connection with its setting by using site-excavated stone, terracing landscape planters with native plantings, and utilizing the shade provided by its ancient Riviera Oak trees.
2012 AIA Santa Barbara Chapter Merit Award
Jim Bartsch Photography


Inspiration for a country white two-story wood and board and batten exterior home remodel in Baltimore with a metal roof

Sponsored
Plain City, OH

Kuhns Contracting, Inc.
Central Ohio's Trusted Home Remodeler Specializing in Kitchens & Baths

 Welch Builders & Brokers
Inspiration for a large contemporary black two-story mixed siding flat roof remodel in Houston
 BSA Construction
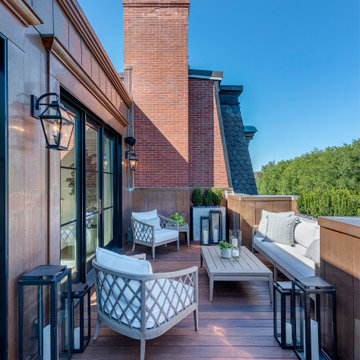
Penthouse terrace with stunning park views, glass and steel doors and windows.
Deck - transitional rooftop metal railing deck idea in Boston with no cover
Deck - transitional rooftop metal railing deck idea in Boston with no cover
 Polhemus Savery DaSilva
Photo Credits: Brian Vanden Brink

Inspiration for a large coastal front porch remodel in Boston with decking and a roof extension
Inspiration for a large coastal front porch remodel in Boston with decking and a roof extension

 Winsome Construction
The yellow front door provides a welcoming touch to the covered porch.
Large farmhouse medium tone wood floor and brown floor entryway photo in Portland with white walls and a yellow front door
Large farmhouse medium tone wood floor and brown floor entryway photo in Portland with white walls and a yellow front door

Sponsored
Plain City, OH
Kuhns Contracting, Inc.
Central Ohio's Trusted Home Remodeler Specializing in Kitchens & Baths

 Cummings Architecture + Interiors
Eric Roth Photography

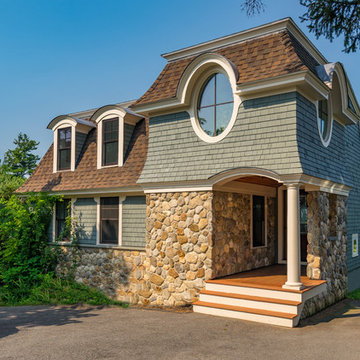
Mid-sized coastal gray two-story mixed siding house exterior idea in Boston with a shingle roof and a hip roof
Mid-sized coastal gray two-story mixed siding house exterior idea in Boston with a shingle roof and a hip roof
1