
Search results for "Front entry stair" in Staircase Photos
Refine by:
Budget
Sort by:Relevance
1 - 20 of 2,223 photos
Item 1 of 1
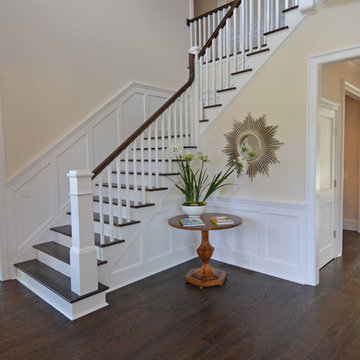
 Donald William Fairbanks Architect, P.C.
Dan Murdoch, Murdoch & Company, Inc.
Staircase - mid-sized traditional wooden l-shaped staircase idea in New York with painted risers
Staircase - mid-sized traditional wooden l-shaped staircase idea in New York with painted risers

 AlphaStudio Design Group
Conceptually the Clark Street remodel began with an idea of creating a new entry. The existing home foyer was non-existent and cramped with the back of the stair abutting the front door. By defining an exterior point of entry and creating a radius interior stair, the home instantly opens up and becomes more inviting. From there, further connections to the exterior were made through large sliding doors and a redesigned exterior deck. Taking advantage of the cool coastal climate, this connection to the exterior is natural and seamless
Photos by Zack Benson

 Rasmussen Construction
Built in sitting area under staircase
Staircase - victorian staircase idea in San Francisco
Staircase - victorian staircase idea in San Francisco
Find the right local pro for your project

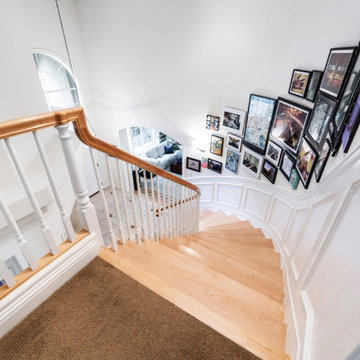
 Exceptional Frames Photography
Ross Pushinaitis
Example of a classic wooden curved staircase design in San Francisco
Example of a classic wooden curved staircase design in San Francisco
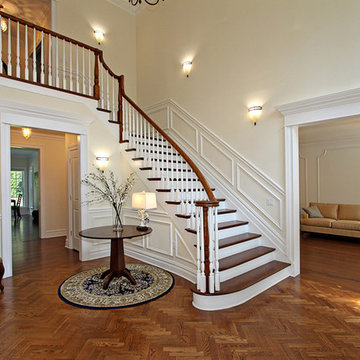

 Midas Development Group
Front entry herringbone wood floors
Staircase - large traditional wooden curved wood railing staircase idea in New York with painted risers
Staircase - large traditional wooden curved wood railing staircase idea in New York with painted risers
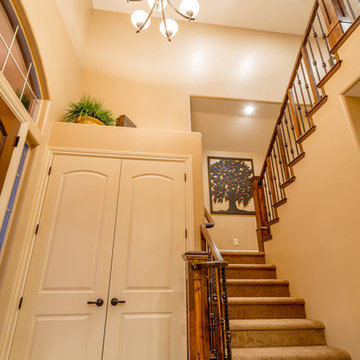
 Ence Homes
This home was our model home for our community, Sage Meadows. This floor plan is still available in current communities. This home boasts a covered front porch and covered back patio for enjoying the outdoors. And you will enjoy the beauty of the indoors of this great home. Notice the master bedroom with attached bathroom featuring a corner garden tub. In addition to an ample laundry room find a mud room with walk in closet for extra projects and storage. The kitchen, dining area and great room offer ideal space for family time and entertainment.
Jeremiah Barber

 California Construction Center, Inc.
Inspiration for a large contemporary wooden floating staircase remodel in San Francisco with wooden risers
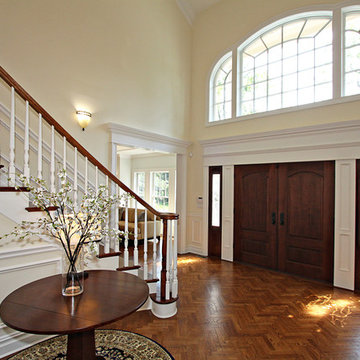 Midas Development Group
Example of a large classic wooden curved wood railing staircase design in New York with painted risers
 Built Tough Construction of North Georgia
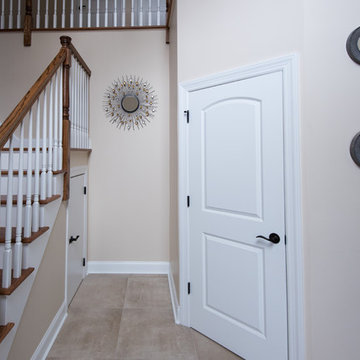

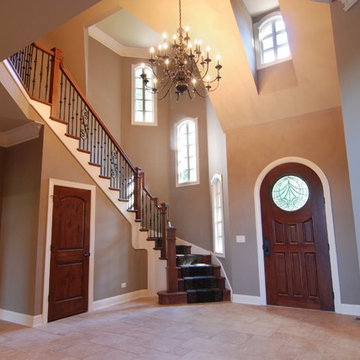
Design Services Provided - Architect was asked to convert this 1950's Split Level Style home into a Traditional Style home with a 2-story height grand entry foyer. The new design includes modern amenities such as a large 'Open Plan' kitchen, a family room, a home office, an oversized garage, spacious bedrooms with large closets, a second floor laundry room and a private master bedroom suite for the owners that includes two walk-in closets and a grand master bathroom with a vaulted ceiling. The Architect presented the new design using Professional 3D Design Software. This approach allowed the Owners to clearly understand the proposed design and secondly, it was beneficial to the Contractors who prepared Preliminary Cost Estimates. The construction duration was nine months and the project was completed in September 2015. The client is thrilled with the end results! We established a wonderful working relationship and a lifetime friendship. I am truly thankful for this opportunity to design this home and work with this client!
 California Construction Center, Inc.

Example of a large trendy limestone floating staircase design in San Francisco with limestone risers
 Built Tough Construction of North Georgia
Design Services Provided - Architect was asked to convert this 1950's Split Level Style home into a Traditional Style home with a 2-story height grand entry foyer. The new design includes modern amenities such as a large 'Open Plan' kitchen, a family room, a home office, an oversized garage, spacious bedrooms with large closets, a second floor laundry room and a private master bedroom suite for the owners that includes two walk-in closets and a grand master bathroom with a vaulted ceiling. The Architect presented the new design using Professional 3D Design Software. This approach allowed the Owners to clearly understand the proposed design and secondly, it was beneficial to the Contractors who prepared Preliminary Cost Estimates. The construction duration was nine months and the project was completed in September 2015. The client is thrilled with the end results! We established a wonderful working relationship and a lifetime friendship. I am truly thankful for this opportunity to design this home and work with this client!
 Marteen Moore Interior Planning
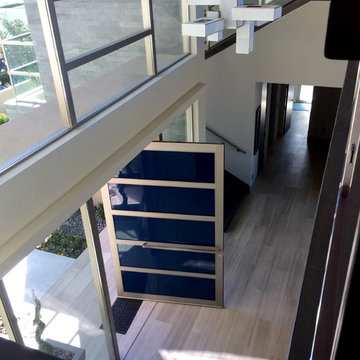
contemporary entry way, with large pivot Glass and stainless door that matches the windows that are above it. a geometric entry light, is in keeping with the angular feel of the room.
 California Construction Center, Inc.

Staircase - large contemporary wooden floating staircase idea in San Francisco with wooden risers

 California Construction Center, Inc.
Large trendy limestone floating staircase photo in San Francisco with limestone risers
 Welch Custom Homes
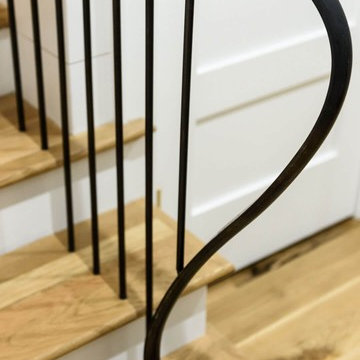
Inspiration for a coastal wooden metal railing staircase remodel in Charleston with painted risers
 Greater Living Architecture

Staircase - large coastal wooden l-shaped wood railing staircase idea in New York with painted risers
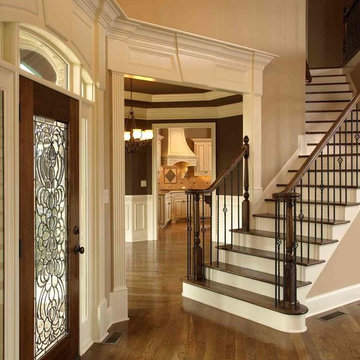
 Daniels Floors
Example of a large classic wooden l-shaped staircase design in Atlanta with painted risers
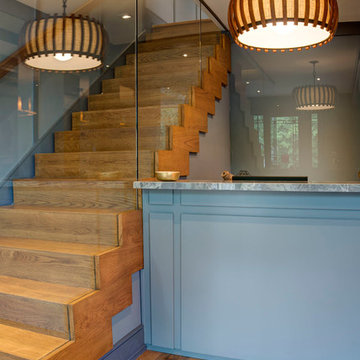
 Nazem + Rose Design
Inspiration for a large transitional wooden straight glass railing staircase remodel in Toronto with wooden risers
1