
Search results for "Front hall" in Home Design Ideas
 Leah Applewhite
Presented by Leah Applewhite, www.leahapplewhite.com
Photos by Pattie O'Loughlin Marmon, www.arealgirlfriday.com

Example of a beach style porcelain tile and beige floor entryway design in Seattle with green walls and a white front door
Example of a beach style porcelain tile and beige floor entryway design in Seattle with green walls and a white front door
 Becker Morgan Group, Inc.

Entryway - large 1950s brick floor and red floor entryway idea in Other with white walls and a glass front door

 Kingswood Custom Homes
Entryway - traditional beige floor entryway idea in Charlotte with beige walls and a glass front door
Find the right local pro for your project

 Albert, Righter & Tittmann Architects, Inc.
Our client, with whom we had worked on a number of projects over the years, enlisted our help in transforming her family’s beloved but deteriorating rustic summer retreat, built by her grandparents in the mid-1920’s, into a house that would be livable year-‘round. It had served the family well but needed to be renewed for the decades to come without losing the flavor and patina they were attached to.
The house was designed by Ruth Adams, a rare female architect of the day, who also designed in a similar vein a nearby summer colony of Vassar faculty and alumnae.
To make Treetop habitable throughout the year, the whole house had to be gutted and insulated. The raw homosote interior wall finishes were replaced with plaster, but all the wood trim was retained and reused, as were all old doors and hardware. The old single-glazed casement windows were restored, and removable storm panels fitted into the existing in-swinging screen frames. New windows were made to match the old ones where new windows were added. This approach was inherently sustainable, making the house energy-efficient while preserving most of the original fabric.
Changes to the original design were as seamless as possible, compatible with and enhancing the old character. Some plan modifications were made, and some windows moved around. The existing cave-like recessed entry porch was enclosed as a new book-lined entry hall and a new entry porch added, using posts made from an oak tree on the site.
The kitchen and bathrooms are entirely new but in the spirit of the place. All the bookshelves are new.
A thoroughly ramshackle garage couldn’t be saved, and we replaced it with a new one built in a compatible style, with a studio above for our client, who is a writer.
 White Oak Construction LLC

Inspiration for a large coastal dark wood floor hallway remodel in Atlanta with white walls

Entryway - large transitional medium tone wood floor entryway idea in Miami with beige walls and a white front door
 Inspire Design Center

Inspiration for a mid-sized transitional light wood floor and beige floor entryway remodel in Indianapolis with white walls and a light wood front door


 Christoff and Sons Floor Covering Inc.

Farmhouse medium tone wood floor and brown floor entryway photo in Other with white walls and a white front door

 Solitude Homes
Mid-sized country light wood floor and beige floor entryway photo in Boise with white walls and a white front door
 Coffey & Co. House of Interiors
Lisza Coffey Photography
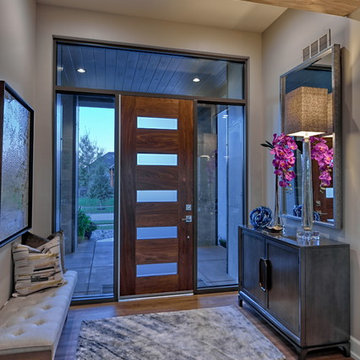
Example of a mid-sized mid-century modern vinyl floor and brown floor entryway design in Omaha with beige walls and a dark wood front door
Example of a mid-sized mid-century modern vinyl floor and brown floor entryway design in Omaha with beige walls and a dark wood front door
 Precision Construction Group

Entryway - mid-sized country light wood floor entryway idea in New Orleans with a dark wood front door
 All About Home Design

Entryway - mid-sized country light wood floor and brown floor entryway idea in Denver with gray walls and a glass front door
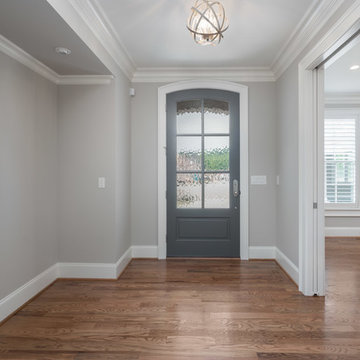
 Goodwin Foust Custom Homes, LLC
Inspiration for a mid-sized transitional medium tone wood floor and brown floor entryway remodel in Other with gray walls and a gray front door

Sponsored
Columbus, OH

Structural Remodeling
Franklin County's Heavy Timber Specialists | Best of Houzz 2020!

 THINK Architecture, Inc.
Large mountain style medium tone wood floor and brown floor entryway photo in Salt Lake City with white walls and a dark wood front door

 Hood Herring Architecture Pllp
Inspiration for a coastal beige floor entryway remodel in Wilmington with multicolored walls and a glass front door

 User
UserCommissioned Art by Maggie Hagstrom
Inspiration for a large coastal medium tone wood floor hallway remodel in Philadelphia with blue walls
Inspiration for a large coastal medium tone wood floor hallway remodel in Philadelphia with blue walls

 General Shale
Charming home featuring Tavern Hall brick with Federal White mortar.
Large farmhouse red two-story brick house exterior photo in Other with a shingle roof and a hip roof
Large farmhouse red two-story brick house exterior photo in Other with a shingle roof and a hip roof

Sponsored
Sunbury, OH

J.Holderby - Renovations
Franklin County's Leading General Contractors - 2X Best of Houzz!
 MAKE Design Studio
Alex Hayden Photography

Entryway - small contemporary porcelain tile and multicolored floor entryway idea in Seattle with white walls and a green front door
Entryway - small contemporary porcelain tile and multicolored floor entryway idea in Seattle with white walls and a green front door

 Peninsula Building Materials
Montana Rockworks
Inspiration for a large rustic dark wood floor entryway remodel in San Francisco with beige walls and a dark wood front door
Inspiration for a large rustic dark wood floor entryway remodel in San Francisco with beige walls and a dark wood front door
 Caroline Sharpnack
Photo: Caroline Sharpnack © 2018 Houzz

Foyer - cottage dark wood floor and brown floor foyer idea in Nashville with white walls
Foyer - cottage dark wood floor and brown floor foyer idea in Nashville with white walls
1