
Search results for "Fruit vase" in Home Design Ideas
 Thompson Custom Homes

Inspiration for a transitional single-wall light wood floor wet bar remodel in Houston with shaker cabinets, blue cabinets, mirror backsplash and black countertops
 Mary Hannah Interiors

This formal dining room embodies French grandeur with a modern traditional feel. From the elegant chandelier to the expansive French and German china collection, we considered the clients style and prized possessions in updating this space with the purpose of gathering and entertaining.

 jimsimko
Inspiration for a large timeless l-shaped dark wood floor and brown floor kitchen remodel in Boston with an undermount sink, recessed-panel cabinets, white cabinets, gray backsplash, subway tile backsplash, stainless steel appliances and an island
Find the right local pro for your project
 goodman charlton
Antoine Bootz
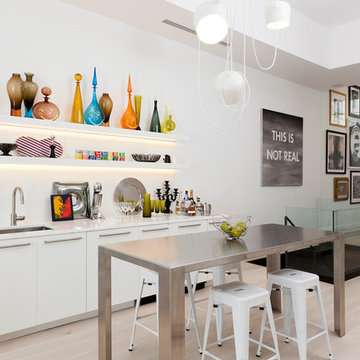
Inspiration for a contemporary light wood floor seated home bar remodel in New York with an undermount sink, open cabinets and white cabinets
Inspiration for a contemporary light wood floor seated home bar remodel in New York with an undermount sink, open cabinets and white cabinets

 Anderson Nikolich Design Initiative
Inspiration for a scandinavian light wood floor and beige floor eat-in kitchen remodel in Birmingham with flat-panel cabinets, light wood cabinets, stainless steel appliances, an island and white countertops
 O'Brien Harris LLC
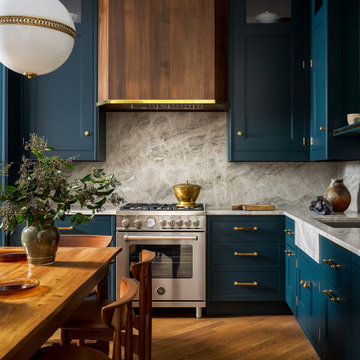
Inspiration for a transitional l-shaped medium tone wood floor and brown floor kitchen remodel in Chicago with an undermount sink, recessed-panel cabinets, blue cabinets, multicolored backsplash, stone slab backsplash, stainless steel appliances and multicolored countertops

 Ellaire Kitchen & Bath Design
Rift-sawn white oak cabinetry was carried all the way to the 10-foot ceilings, maximizing storage while adding natural texture. A large island anchors the kitchen, while small appliances are tucked neatly behind pocket doors in a concealed appliance garage. Paneled refrigeration and dishwashing units maintain an uninterrupted flow of material, making the space appear larger, and Taj Mahal quartzite countertops extend seamlessly up the wall as a backsplash. A subtle shadow line detail on the island countertop adds modern refinement.

Sponsored
Plain City, OH

Kuhns Contracting, Inc.
Central Ohio's Trusted Home Remodeler Specializing in Kitchens & Baths
 User
UserStacy Zarin Goldberg
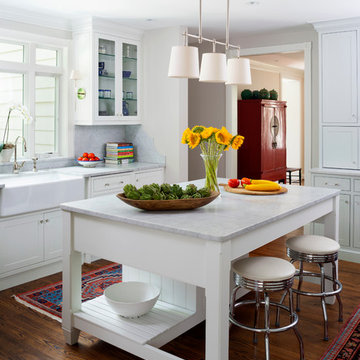
Enclosed kitchen - mid-sized traditional single-wall dark wood floor and brown floor enclosed kitchen idea in DC Metro with a farmhouse sink, shaker cabinets, white cabinets, an island, marble countertops, gray backsplash, marble backsplash and stainless steel appliances
Enclosed kitchen - mid-sized traditional single-wall dark wood floor and brown floor enclosed kitchen idea in DC Metro with a farmhouse sink, shaker cabinets, white cabinets, an island, marble countertops, gray backsplash, marble backsplash and stainless steel appliances
 Lovejoy Interiors

Enclosed dining room - traditional enclosed dining room idea in Boston with gray walls
 Scott Edwards Architecture

Trendy eat-in kitchen photo in Portland with an undermount sink, glass-front cabinets, medium tone wood cabinets, gray backsplash and stainless steel appliances
 Steven Brown Studio
©Steven Brown Studio
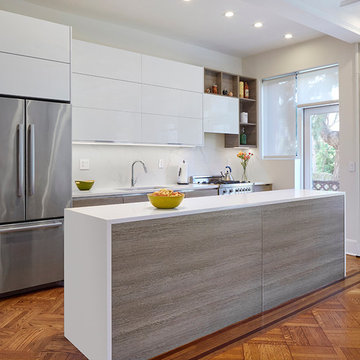
Inspiration for a contemporary medium tone wood floor kitchen remodel in New York with an undermount sink, flat-panel cabinets, white cabinets, white backsplash, stainless steel appliances and an island
Inspiration for a contemporary medium tone wood floor kitchen remodel in New York with an undermount sink, flat-panel cabinets, white cabinets, white backsplash, stainless steel appliances and an island
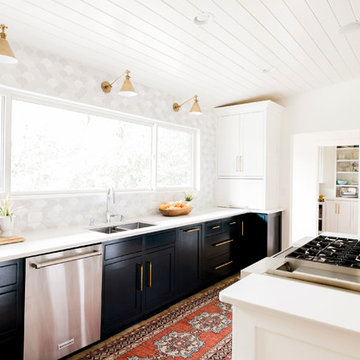
 House Dressing Interiors, LLC
Kitchen - mid-century modern kitchen idea in Atlanta with a double-bowl sink, shaker cabinets, multicolored backsplash, stainless steel appliances, an island and white countertops
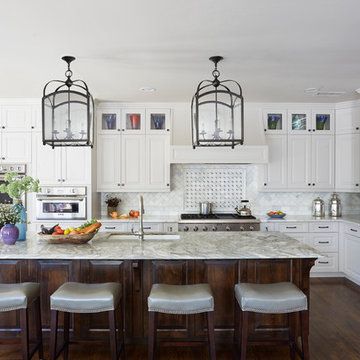
 Sneller Custom Homes and Remodeling, LLC
Mike Kaskel
Inspiration for a timeless l-shaped dark wood floor kitchen remodel in Houston with an undermount sink, raised-panel cabinets, white cabinets, multicolored backsplash, paneled appliances and an island
Inspiration for a timeless l-shaped dark wood floor kitchen remodel in Houston with an undermount sink, raised-panel cabinets, white cabinets, multicolored backsplash, paneled appliances and an island


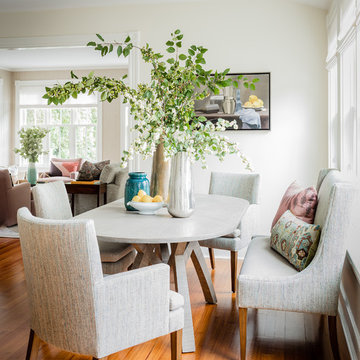
 LeBlanc Design
LeBlanc Design
Michael J. Lee Photography
Example of a small classic medium tone wood floor dining room design in Boston with white walls and no fireplace
Example of a small classic medium tone wood floor dining room design in Boston with white walls and no fireplace

 Shor Home
Photography by Eric Roth
Inspiration for a large coastal light wood floor eat-in kitchen remodel in Boston with an undermount sink, gray cabinets, quartz countertops, white backsplash, stainless steel appliances, an island, white countertops, glass-front cabinets and subway tile backsplash
Inspiration for a large coastal light wood floor eat-in kitchen remodel in Boston with an undermount sink, gray cabinets, quartz countertops, white backsplash, stainless steel appliances, an island, white countertops, glass-front cabinets and subway tile backsplash
 JEI Design
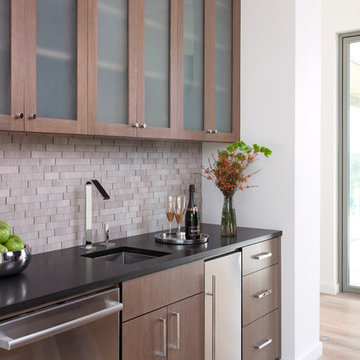
Inspiration for a contemporary single-wall light wood floor and beige floor wet bar remodel in Austin with an undermount sink, glass-front cabinets, dark wood cabinets, gray backsplash and black countertops
 Ferrarini & Co. Kitchens & Interiors
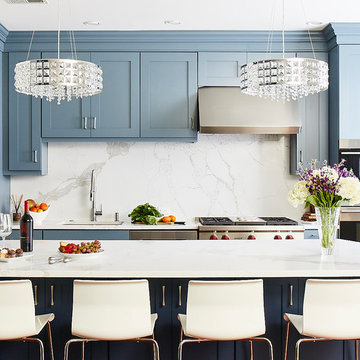
Inspiration for a mid-sized coastal single-wall medium tone wood floor and brown floor open concept kitchen remodel in Philadelphia with an undermount sink, shaker cabinets, blue cabinets, marble countertops, white backsplash, marble backsplash, stainless steel appliances, an island and white countertops

Sponsored
Columbus, OH

Hope Restoration & General Contracting
Columbus Design-Build, Kitchen & Bath Remodeling, Historic Renovations
 North Shore Kitchen & Bath

Mid-sized 1950s u-shaped gray floor and concrete floor eat-in kitchen photo in Milwaukee with an undermount sink, flat-panel cabinets, blue cabinets, quartz countertops, ceramic backsplash, stainless steel appliances, a peninsula, white countertops and multicolored backsplash

 Metropolis Drafting and Construction Inc
Complete overhaul of the common area in this wonderful Arcadia home.
The living room, dining room and kitchen were redone.
The direction was to obtain a contemporary look but to preserve the warmth of a ranch home.
The perfect combination of modern colors such as grays and whites blend and work perfectly together with the abundant amount of wood tones in this design.
The open kitchen is separated from the dining area with a large 10' peninsula with a waterfall finish detail.
Notice the 3 different cabinet colors, the white of the upper cabinets, the Ash gray for the base cabinets and the magnificent olive of the peninsula are proof that you don't have to be afraid of using more than 1 color in your kitchen cabinets.
The kitchen layout includes a secondary sink and a secondary dishwasher! For the busy life style of a modern family.
The fireplace was completely redone with classic materials but in a contemporary layout.
Notice the porcelain slab material on the hearth of the fireplace, the subway tile layout is a modern aligned pattern and the comfortable sitting nook on the side facing the large windows so you can enjoy a good book with a bright view.
The bamboo flooring is continues throughout the house for a combining effect, tying together all the different spaces of the house.
All the finish details and hardware are honed gold finish, gold tones compliment the wooden materials perfectly.
 Interiors by Maite Granda
Project Feature in: Luxe Magazine & Luxury Living Brickell

From skiing in the Swiss Alps to water sports in Key Biscayne, a relocation for a Chilean couple with three small children was a sea change. “They’re probably the most opposite places in the world,” says the husband about moving
from Switzerland to Miami. The couple fell in love with a tropical modern house in Key Biscayne with architecture by Marta Zubillaga and Juan Jose Zubillaga of Zubillaga Design. The white-stucco home with horizontal planks of red cedar had them at hello due to the open interiors kept bright and airy with limestone and marble plus an abundance of windows. “The light,” the husband says, “is something we loved.”
While in Miami on an overseas trip, the wife met with designer Maite Granda, whose style she had seen and liked online. For their interview, the homeowner brought along a photo book she created that essentially offered a roadmap to their family with profiles, likes, sports, and hobbies to navigate through the design. They immediately clicked, and Granda’s passion for designing children’s rooms was a value-added perk that the mother of three appreciated. “She painted a picture for me of each of the kids,” recalls Granda. “She said, ‘My boy is very creative—always building; he loves Legos. My oldest girl is very artistic— always dressing up in costumes, and she likes to sing. And the little one—we’re still discovering her personality.’”
To read more visit:
https://maitegranda.com/wp-content/uploads/2017/01/LX_MIA11_HOM_Maite_12.compressed.pdf
Rolando Diaz
1