
Search results for "Full height fireplace" in Home Design Ideas
 STONELUX Quartz, Marble and Granite
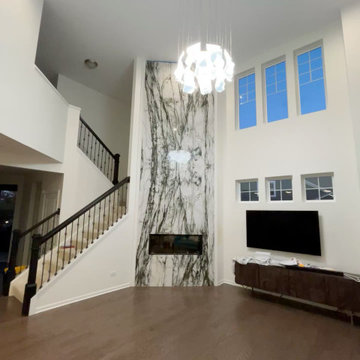
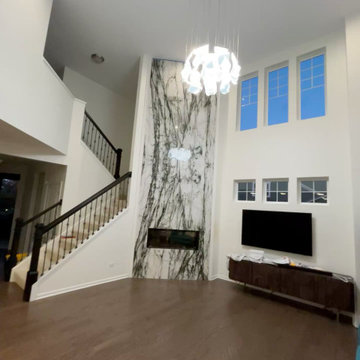
A closer view highlights the expressive veining, careful slab placement and crisp fabrication of this statement fireplace surround.
Living room - contemporary living room idea in Chicago
Living room - contemporary living room idea in Chicago
 STONELUX Quartz, Marble and Granite
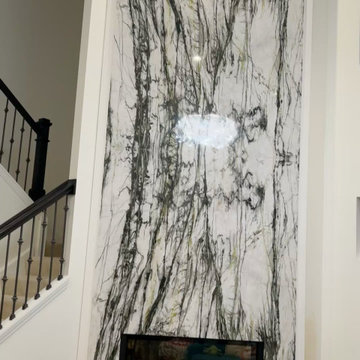
Large-format stone slabs create a dramatic floor-to-ceiling fireplace feature with bold natural movement and a clean contemporary silhouette.
Inspiration for a contemporary living room remodel in Chicago
Inspiration for a contemporary living room remodel in Chicago
Find the right local pro for your project

 McClean Design
Designer: Paul McClean
Project Type: New Single Family Residence
Location: Los Angeles, CA
Approximate Size: 15,500 sf
Completion Date: 2012
Photographer: Jim Bartsch
 SwagerBuilds
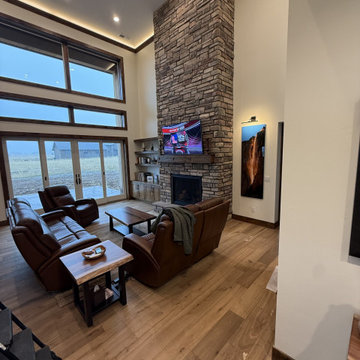
Vaulted great room with a full-height stacked-stone fireplace and tall windows toward the valley. SwagerBuilds custom home in Teewinot Subdivision, Driggs, Idaho.
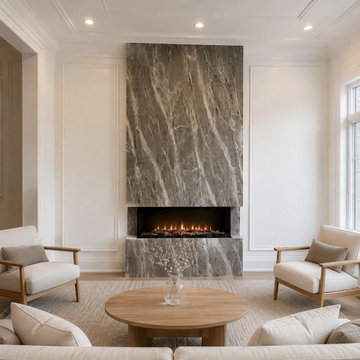
 Homewrap Construction
A dramatic full-height natural-stone fireplace anchors this light-filled living room renovated by Homewrap Construction. Cream upholstered seating, an oak coffee table, a neutral woven rug and detailed wall moulding create a calm, sophisticated gathering space with balanced contemporary warmth.
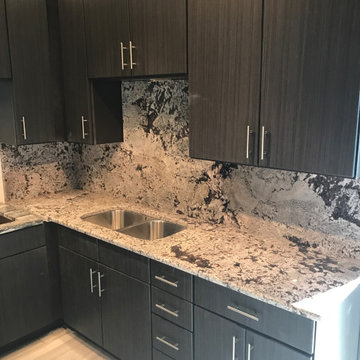 AAA Stoneworks
Full height splashes stand out against cabinets. Some stones are hard to place tile with for a backsplash. Doing a full height splash ensures no clashing of patterns.

Sponsored
Delaware, OH

Buckeye Basements, Inc.
Central Ohio's Basement Finishing ExpertsBest Of Houzz '13-'21
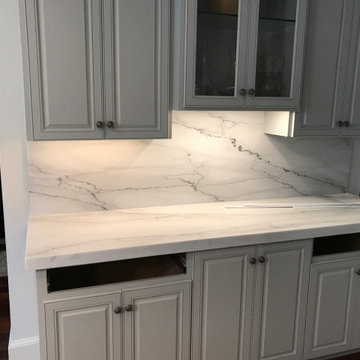 AAA Stoneworks
Full height splashes stand out against cabinets, especially when the veining matches top and bottom.
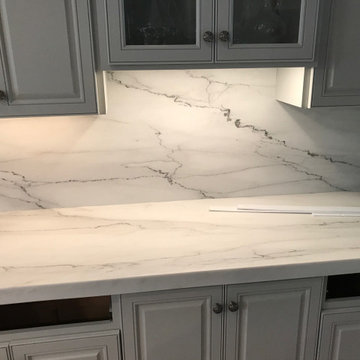 AAA Stoneworks
Full height splashes stand out against cabinets, especially when the veining matches top and bottom.
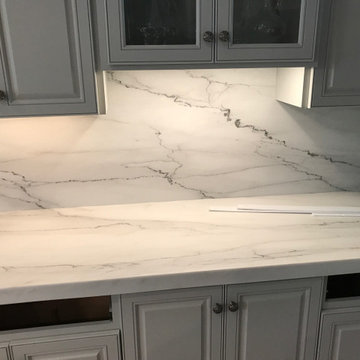 AAA Stoneworks
Full height splashes and wall wraps easily accentuate your stone while ensuring a seamless flow.

 Rico's General Construction Inc.
Inspiration for a timeless backyard full sun patio remodel in San Francisco
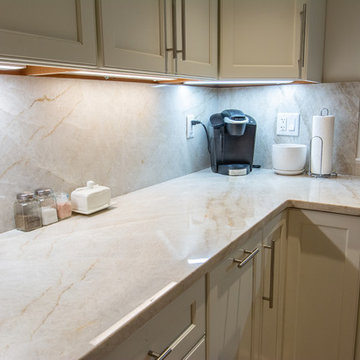
 Stone Surfaces Inc.
Mid-sized elegant l-shaped eat-in kitchen photo in Boston with an undermount sink and quartzite countertops

Sponsored
Columbus, OH

Structural Remodeling
Franklin County's Heavy Timber Specialists | Best of Houzz 2020!

 Full Circle Custom Homes
Large minimalist master porcelain tile bedroom photo in Phoenix with beige walls, a ribbon fireplace and a concrete fireplace

 The Works
Large transitional galley dark wood floor and brown floor open concept kitchen photo in Portland with shaker cabinets, white cabinets, quartz countertops, gray backsplash, marble backsplash, black appliances and an island
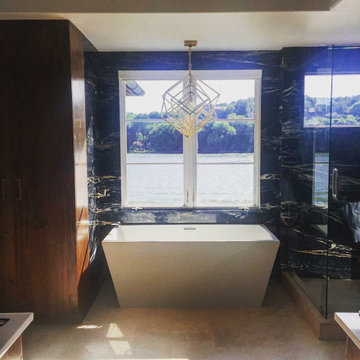 AAA Stoneworks
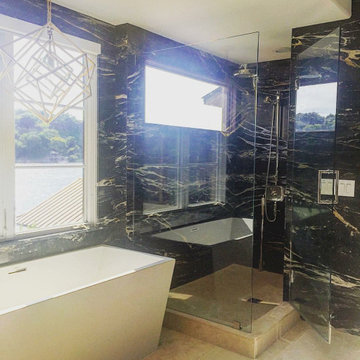
Wrapping the bathroom walls creates a showplace in the bathroom. The flow and ebb of this stone highlights the beauty outside.
Bathroom - bathroom idea in Austin
Bathroom - bathroom idea in Austin

 Centre Sky Architecture Ltd
Photos by Whitney Kamman
Living room - large rustic formal and open concept medium tone wood floor and brown floor living room idea with beige walls, a standard fireplace, a metal fireplace and a wall-mounted tv
Living room - large rustic formal and open concept medium tone wood floor and brown floor living room idea with beige walls, a standard fireplace, a metal fireplace and a wall-mounted tv

Sponsored
Columbus, OH
Structural Remodeling
Franklin County's Heavy Timber Specialists | Best of Houzz 2020!

 Forsite Studio
Large minimalist concrete floor and gray floor sunroom photo in Austin with a hanging fireplace, a metal fireplace and a standard ceiling

 The Custom Home Company
Heiser Media
Inspiration for a mediterranean medium tone wood floor living room remodel in Seattle with beige walls, a standard fireplace and a stone fireplace
Inspiration for a mediterranean medium tone wood floor living room remodel in Seattle with beige walls, a standard fireplace and a stone fireplace
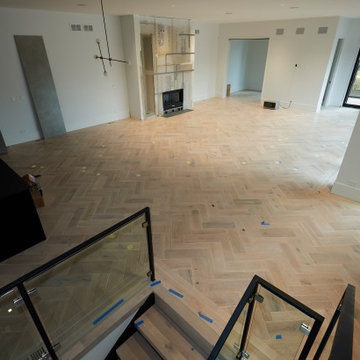
 New Explode Construction
From the staircase landing, the full scope of the open-plan living area unfolds. The space is anchored by a modern fireplace set within a custom wall feature, perfectly proportioned to balance the expansive volume.
Full-height windows and sliding glass doors create an unbroken visual connection to the outdoors, allowing natural light to flood the interior. The herringbone wood flooring adds warmth and texture underfoot, complementing the home's crisp modern lines.
The openness is intentional—designed to adapt to a range of furniture layouts and functions, from intimate gatherings to large-scale entertaining. It's a space that feels both expansive and connected, where architecture and daily living merge seamlessly.
1