
Search results for "Funiture" in Home Design Ideas

 DDLA Design Landscape Architecture

This new residence was completed in 2019 features a modern style, luxury pool & spa along with an inviting outdoor living area. The front walk is enhanced by specimen globe boxwoods and lush landscaping along with a front porch seating area. The rear patio is covered by a louvered shade structure over an inviting outdoor living, kitchen and dining area. The pool and spa feature a modern look and fountain feature wall. The rear lawn is open to provide a play area for the kids and pets along with a generous driveway that allows for pickle ball and basketball.
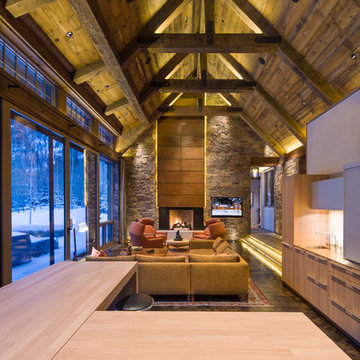
 Zone 4 Architects, LLC
Inspiration for a large rustic open concept dark wood floor and brown floor living room remodel in Denver with a standard fireplace and a wall-mounted tv
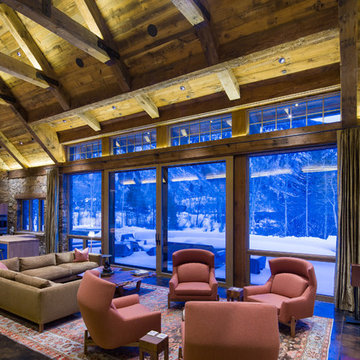 Zone 4 Architects, LLC
Example of a large mountain style open concept dark wood floor and brown floor living room design in Denver with a standard fireplace and a wall-mounted tv
Find the right local pro for your project

Mid-sized 1960s open concept concrete floor living room photo in Los Angeles with white walls and no tv


 User

UserLarge mid-century modern open concept dark wood floor living room photo in San Francisco with no fireplace
 Faure Halvorsen Architects
Gibeon Photography
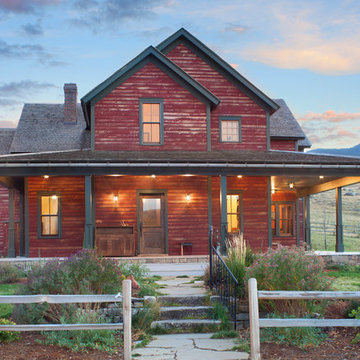
Large mountain style red two-story wood gable roof photo with a shingle roof
Large mountain style red two-story wood gable roof photo with a shingle roof

 Pamela Sandall Design
 This is another staging project done! A few updates, a little cleaning, updated paint and refreshing the floors brought new life to the hillside contemporary with raging view and hidden potential.
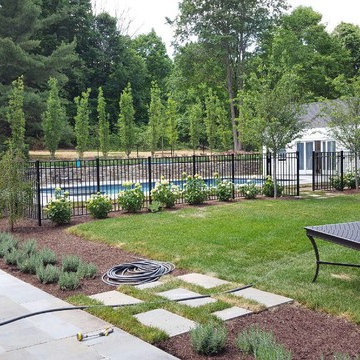

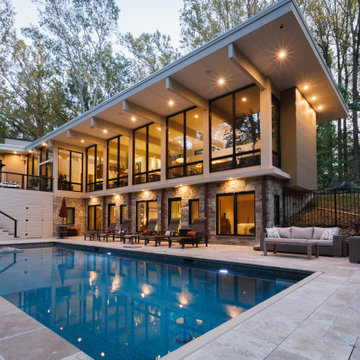
 F C Batton and Son, Inc.
Pool - large contemporary backyard stone and rectangular pool idea in Baltimore


 Mayne Construction, LLC
Mahoney floor and stained Douglas Fir bead board ceiling with recessed LED lights. Deck is enhanced by large, tapered, round columns with cedar painted railings.
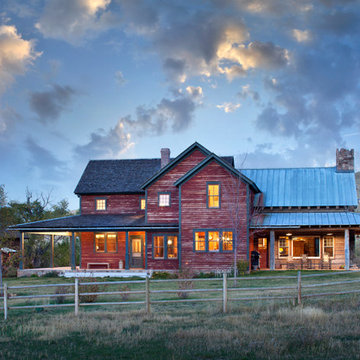 Faure Halvorsen Architects
Gibeon Photography
Large cottage red two-story wood gable roof photo with a mixed material roof
Large cottage red two-story wood gable roof photo with a mixed material roof

 DesignARC
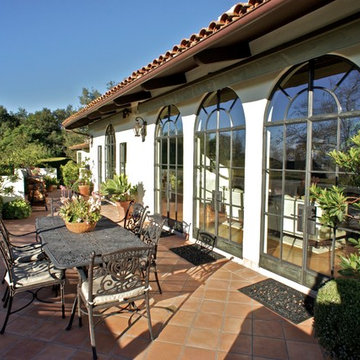
Situated on a 3.5 acre, oak-studded ridge atop Santa Barbara's Riviera, the Greene Compound is a 6,500 square foot custom residence with guest house and pool capturing spectacular views of the City, Coastal Islands to the south, and La Cumbre peak to the north. Carefully sited to kiss the tips of many existing large oaks, the home is rustic Mediterranean in style which blends integral color plaster walls with Santa Barbara sandstone and cedar board and batt.
Landscape Architect Lane Goodkind restored the native grass meadow and added a stream bio-swale which complements the rural setting. 20' mahogany, pocketing sliding doors maximize the indoor / outdoor Santa Barbara lifestyle by opening the living spaces to the pool and island view beyond. A monumental exterior fireplace and camp-style margarita bar add to this romantic living. Discreetly buried in the mission tile roof, solar panels help to offset the home's overall energy consumption. Truly an amazing and unique property, the Greene Residence blends in beautifully with the pastoral setting of the ridge while complementing and enhancing this Riviera neighborhood.

 Kim Kenney, Allied ASID
Photo credit: Jason Roberts Photography
Pool Builder: WestView Pools
Example of a large transitional backyard concrete patio kitchen design in Austin with a roof extension
Example of a large transitional backyard concrete patio kitchen design in Austin with a roof extension
 Western Cabinets
Those special moments....

Reading nooks for the kids, or a getting ready for school nook!
Either way, this little man is enjoying the new furniture.
Staircase - large contemporary straight marble floor, white floor, vaulted ceiling and glass railing staircase idea in Perth with white walls and a black front door
Staircase - large contemporary straight marble floor, white floor, vaulted ceiling and glass railing staircase idea in Perth with white walls and a black front door
 F2 Furnishings

Example of a mid-sized 1950s master medium tone wood floor and brown floor bedroom design in Calgary with white walls and no fireplace
1