
Search results for "Gable diy" in Home Design Ideas
 Jamaica Cottage Shop Inc

Excerpt via our website ~ The Gibraltar Cabin is a clever little cabin design that includes a porch with a very attractive eye-catching barrel arch at the entrance. The single door is complimented by an additional five foot wide double door on the gable end. The elegant country charm is achieved with the large barn sash windows and rustic board and batten siding and is protected by a green corrugated metal roof.
The post and beam frame makes this cabin a strong backyard out-building. A sturdy interior work bench has also been included. This rugged and attractive design is beautiful from the front view. This versatile design can be configured for many uses. It will make a perfect cabin, tiny house, getaway retreat, art studio, home office, garden or potting shed, kids playhouse, a pool house. Fitted with large double doors, the Gibraltar cabin is very capable of handling all your storage needs.
Any of our buildings can be customized to fit all of your needs. We offer insulation, plumbing and electrical packages; alternative choices for roofing, siding, flooring, windows, and doors; and other custom options such as built-in storage, decorative arches, cupolas, painting, staining, and flower boxes. Take a look at what we have to offer on our Options Pricing page or give our design team a call for a quote.
The basic model of this style is available as cabin kits (estimated assembly time - 2 people, 32 hours), diy micro cottage house plans, or fully assembled micro cabins.
Picture shows optional skinned hemlock posts.

 Bardwell Homes
Modern Farmhouse
Audubon Square, Baton Rouge, La
Photo by Craig saucier
Front door
Benjamin Moore HC - 148 "Jamestown Blue"
Porch Ceilings
Benjamin Moore 1592 "Blue Springs"
Shutters & Fence
Benjamin Moore HC - 167 "Amherst Gray"
 Jamaica Cottage Shop Inc

Tidbit from our website ~ This 20' × 30' prefab cabin kit is a large post and beam model, that comes with design options to create a functional space to suit a variety of needs. This kit has a versatile frame that can be set up as a cabin, cold storage, two or three bay garage, living quarters, as a livestock barn or any combination of. This particular cabin kit is a favorite as a 1,200 square foot tiny house.
Designed to meet tough building standards, our 20×30 cabin kit features heavy 8×8 post and beams supporting a full loft and a steep 8/12 pitch gable roof. The timber frame offers endless possibilities for customizations. Optional dormers in the loft can provide light and additional space. This cabin kit also comes with a choice of 8’ or 10’ first floor ceiling heights to allow either more room on the first floor or in the loft. Shed roof overhangs ranging from 4’ to 12’ wide on any or all of the exterior walls can accommodate simple firewood storage, create additional interior square footage, or open covered space. Our 20×30 timber frame cabin is our most customizable and expandable design, all at a great, affordable price. Multiple siding and roofing options ensure your finished 20×30 cabin can match existing buildings on your property.
Consider adding a complete insulation package to turn this quality frame into a cozy four season cabin. The 8×8 post and beam framing members allow ample space to easily install thick insulation with high R-values. Like all of our cabin kits, the 20×30 kit features locally sourced, beefy 8×8 hemlock timber frame construction with true mortise and tenon joinery. All of the necessary oak pegs, fastening materials, insulated windows and doors, and Step-by-Step do it yourself plans are included.
20' x 30' Cabin Kit has an estimated assembly time of 2 people, 80 hours. Also available as a diy house plans.
Find the right local pro for your project


 Corynne Pless
Photo: Corynne Pless © 2013 Houzz
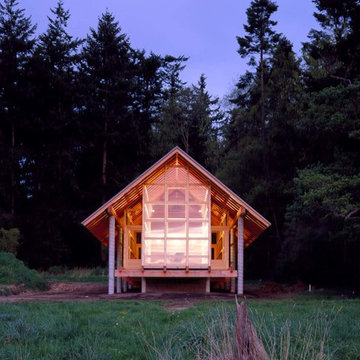
Inspiration for a cottage white two-story wood exterior home remodel in New York
Inspiration for a cottage white two-story wood exterior home remodel in New York
 Jamaica Cottage Shop Inc
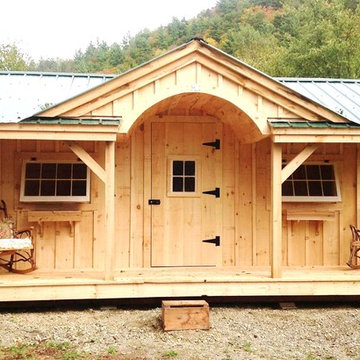
Excerpt via our website ~ The Gibraltar Cabin is a clever little cabin design that includes a porch with a very attractive eye-catching barrel arch at the entrance. The single door is complimented by an additional five foot wide double door on the gable end. The elegant country charm is achieved with the large barn sash windows and rustic board and batten siding and is protected by a green corrugated metal roof.
The post and beam frame makes this cabin a strong backyard out-building. A sturdy interior work bench has also been included. This rugged and attractive design is beautiful from the front view. This versatile design can be configured for many uses. It will make a perfect cabin, tiny house, getaway retreat, art studio, home office, garden or potting shed, kids playhouse, a pool house. Fitted with large double doors, the Gibraltar cabin is very capable of handling all your storage needs.
Any of our buildings can be customized to fit all of your needs. We offer insulation, plumbing and electrical packages; alternative choices for roofing, siding, flooring, windows, and doors; and other custom options such as built-in storage, decorative arches, cupolas, painting, staining, and flower boxes. Take a look at what we have to offer on our Options Pricing page or give our design team a call for a quote.
The basic model of this style is available as cabin kits (estimated assembly time - 2 people, 32 hours), diy micro cottage house plans, or fully assembled micro cabins.
Picture shows optional flower boxes.

 Will Johnson Building Company
The front elevation of a custom home in Chapel Hill, NC.
Example of a large classic gray two-story vinyl exterior home design in Raleigh with a mixed material roof
Example of a large classic gray two-story vinyl exterior home design in Raleigh with a mixed material roof

Sponsored
Westerville, OH

Custom Home Works
Franklin County's Award-Winning Design, Build and Remodeling Expert

 Successful Staging/Bobbie McGrath
Touches of color add interest to the all important curb appeal. Notice how the color draws your eyes toward the front door! Photo by Marilyn Peryer
Inspiration for a large country white two-story wood exterior home remodel in Raleigh with a metal roof
Inspiration for a large country white two-story wood exterior home remodel in Raleigh with a metal roof

 BUILD
BUILD@Amber Frederiksen Photography
Open concept kitchen - large contemporary galley porcelain tile open concept kitchen idea in Miami with white backsplash, an island, an undermount sink, flat-panel cabinets, beige cabinets, quartz countertops and stainless steel appliances
Open concept kitchen - large contemporary galley porcelain tile open concept kitchen idea in Miami with white backsplash, an island, an undermount sink, flat-panel cabinets, beige cabinets, quartz countertops and stainless steel appliances
 Corynne Pless
Photo: Corynne Pless Photography © 2014 Houzz
Inspiration for a cottage red two-story wood gable roof remodel in New York
Inspiration for a cottage red two-story wood gable roof remodel in New York
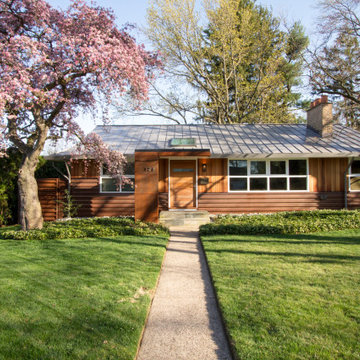
 Princeton Design Collaborative
Architecture by : Princeton Design Collaborative 360pdc.com
photo by Jeffery Edward Tryon
Mid-sized mid-century modern brown one-story metal and board and batten exterior home photo in Philadelphia with a metal roof and a gray roof
Mid-sized mid-century modern brown one-story metal and board and batten exterior home photo in Philadelphia with a metal roof and a gray roof
 Jamaica Cottage Shop Inc
via our website ~ This greenhouse is an original design by Jamaica Cottage Shop. The five six-light (true light) barn sash windows are hinged to open out, making this design comfortable and easy to use. An additional window in the gable end allows extra light and enhances the charm of this little cottage. The roofing material is corrugated translucent fiberglass, allowing the light to further penetrate but not to overheat the building with direct sun light. There is no floor to worry about rotting away. The cottage sits on a layer of treated lumber, and we suggest it be placed on a layer of brick or stone, gravel, or directly on the ground. A complete wrap-around shelf provides ample work and plant space. The overall height is 8’6″. The greenhouse in this picture has been customized with a salvaged front door that has been painted red and handmade wrought iron (local) scroll hinges, which we carry as an option. These shed kits take one person approximately 25 hours to assemble. Designed for the beginner carpenter, the kit pieces are color coded, part numbered and detailed in an exploded view. Hand made in Vermont from native rough sawn hemlock and pine lumber, the pre-cut lumber package includes all fastening hardware, roofing, and step-by-step plans.
Also available as diy garden shed plans or as fully assembled greenhouses.
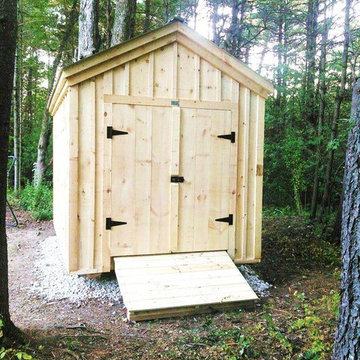 Jamaica Cottage Shop Inc

The Gable Shed is a no frills storage building, strong enough to handle harsh New England weather and every day use. A beefy heavy duty shed with hefty 2x6 full- dimensioned hemlock floor and roof framing, this building features attractive trim details and a generous roof over- hang that offers better protection from the elements. This structure is aesthetically pleasing as well as utilitarian.

Sponsored
Westerville, OH
Custom Home Works
Franklin County's Award-Winning Design, Build and Remodeling Expert
 Jamaica Cottage Shop Inc
The Perfect Storage Shed.
Our sheds comes either as a kit or a prefab ready to go unit. Or if you prefer you may order a set of plans.
Small elegant detached garden shed photo in Boston
Small elegant detached garden shed photo in Boston

 J.P. Franzen Associates Architects, P.C.
Stacy Bass
Second floor hideaway for children's books and toys. Game area. Study area. Seating area. Red color calls attention to custom built-in bookshelves and storage space. Reading nook beneath sunny window invites readers of all ages.
 Colossus Mfg.

Pool and Spanish exterior of Sacramento Spanish house DIY renovation.
Inspiration for a mediterranean backyard concrete and rectangular lap pool remodel in Sacramento
Inspiration for a mediterranean backyard concrete and rectangular lap pool remodel in Sacramento
 Fishcamp Custom LLC.

Mill Creek custom home in Paradise Valley, Montana
Mountain style brown one-story mixed siding exterior home photo in Other with a metal roof
Mountain style brown one-story mixed siding exterior home photo in Other with a metal roof

Sponsored
Columbus, OH
Free consultation for landscape design!

Peabody Landscape Group
Franklin County's Reliable Landscape Design & Contracting
 Jackie James LLC
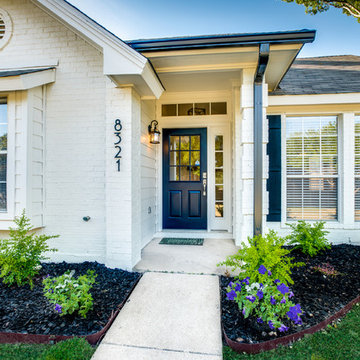
Modern Farmhouse Exterior with Painted Brick, Black Shutters and Black Farmhouse Door.
Farmhouse white one-story brick exterior home idea in Dallas with a shingle roof
Farmhouse white one-story brick exterior home idea in Dallas with a shingle roof
 Jamaica Cottage Shop Inc
We have been making custom homes, offices, homestead buildings and garden storage since 1995. We also carry a wide range of cabin kits, shed kits and diy plans.
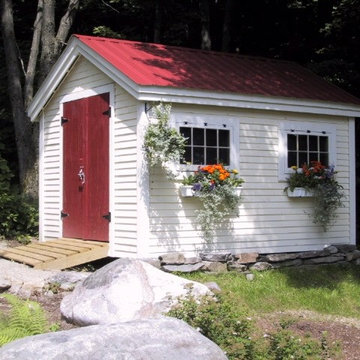 Jamaica Cottage Shop Inc
This cottage has plenty of room for both his and her needs. When sheltering a heavy tractor take into consideration the floor system, and the door height clearance. It sometimes works best to eliminate the floor or beef up the floor framing by request- ing 16” on center joists and 3/4” plywood flooring. The door clearance should allow the height of the roll bar to clear.
1