
Search results for "Garage deck" in Home Design Ideas

 SKD Architects
Spacecrafters Photography
Example of an arts and crafts green exterior home design in Minneapolis
Example of an arts and crafts green exterior home design in Minneapolis

 Lee Edwards - residential design
Situated on the west slope of Mt. Baker Ridge, this remodel takes a contemporary view on traditional elements to maximize space, lightness and spectacular views of downtown Seattle and Puget Sound. We were approached by Vertical Construction Group to help a client bring their 1906 craftsman into the 21st century. The original home had many redeeming qualities that were unfortunately compromised by an early 2000’s renovation. This left the new homeowners with awkward and unusable spaces. After studying numerous space plans and roofline modifications, we were able to create quality interior and exterior spaces that reflected our client’s needs and design sensibilities. The resulting master suite, living space, roof deck(s) and re-invented kitchen are great examples of a successful collaboration between homeowner and design and build teams.
Find the right local pro for your project
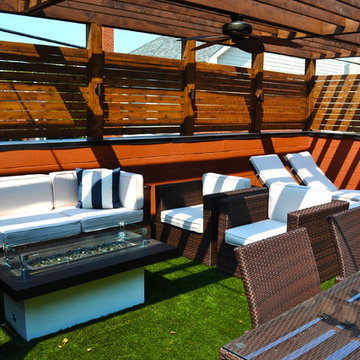

 Chicago Roof Deck & Garden
Inspiration for a mid-sized transitional rooftop deck remodel in Chicago with a fire pit and a pergola
 Janelle Interiors
two fish digital

Inspiration for a mid-sized coastal back porch remodel in Los Angeles with decking and a roof extension
Inspiration for a mid-sized coastal back porch remodel in Los Angeles with decking and a roof extension



 Crisp Architects
Rob Karosis
Inspiration for a timeless green three-story exterior home remodel in New York
Inspiration for a timeless green three-story exterior home remodel in New York



 Living Stone Design + Build
A stunning rustic modern exterior blends organic materials and sleek design in this energy-efficient mountain retreat, showcasing sustainable construction and luxurious craftsmanship.

 Studio Bergtraun AIA
Treve Johnson
Multiuse home gym - mid-sized contemporary medium tone wood floor multiuse home gym idea in San Francisco with white walls
Multiuse home gym - mid-sized contemporary medium tone wood floor multiuse home gym idea in San Francisco with white walls

 CHRISTOPHER STROM ARCHITECTS
Example of a 1960s gray house exterior design in Minneapolis with a shed roof

 Cummings Architecture + Interiors
Looking at this home today, you would never know that the project began as a poorly maintained duplex. Luckily, the homeowners saw past the worn façade and engaged our team to uncover and update the Victorian gem that lay underneath. Taking special care to preserve the historical integrity of the 100-year-old floor plan, we returned the home back to its original glory as a grand, single family home.
The project included many renovations, both small and large, including the addition of a a wraparound porch to bring the façade closer to the street, a gable with custom scrollwork to accent the new front door, and a more substantial balustrade. Windows were added to bring in more light and some interior walls were removed to open up the public spaces to accommodate the family’s lifestyle.
You can read more about the transformation of this home in Old House Journal: http://www.cummingsarchitects.com/wp-content/uploads/2011/07/Old-House-Journal-Dec.-2009.pdf
Photo Credit: Eric Roth
 Living Stone Design + Build
A stunning rustic modern exterior blends organic materials and sleek design in this energy-efficient mountain retreat, showcasing sustainable construction and luxurious craftsmanship
 Living Stone Design + Build
A stunning rustic modern exterior blends organic materials and sleek design in this energy-efficient mountain retreat, showcasing sustainable construction and luxurious craftsmanship.

Sponsored
Columbus, OH

Wannemacher Interiors
Customized Award-Winning Interior Design Solutions in Franklin Cnty OH

 OVERHEAD DOOR - Atlanta
Modern Aluminum 511 series Overhead Door for this modern style home to perfection.
Large trendy gray two-story mixed siding exterior home photo in Atlanta
Large trendy gray two-story mixed siding exterior home photo in Atlanta

 Atlanta Design & Build
Barbara Brown Photography
Example of a large classic detached three-car garage design in Atlanta
Example of a large classic detached three-car garage design in Atlanta

 John B. Murray Architect
Master Bedroom Terrace - Residence along the Hudson - John B. Murray Architect - Interior Design by Sam Blount - Martha Baker Landscape Design - Photography by Durston Saylor

 Zack|de Vito Architecture + Construction
Trendy brown two-story mixed siding exterior home photo in San Francisco


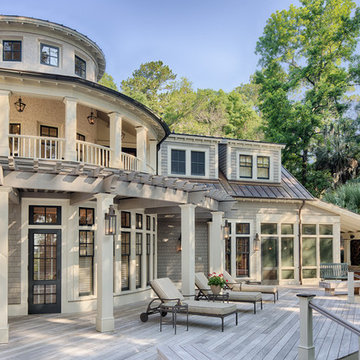
 Howell Builders, LLC
Photographs by Wayne Moore
Inspiration for a timeless beige two-story gable roof remodel in Charleston
Inspiration for a timeless beige two-story gable roof remodel in Charleston

 Raynor Garage Doors of Kansas City
Example of a small minimalist attached one-car garage design in Kansas City

1