
Search results for "Garden shelf" in Home Design Ideas

 Ike Kligerman Barkley
Small beach style enclosed porcelain tile and gray floor family room photo in Boston with blue walls, a corner fireplace and a concrete fireplace

 Pro Care Horticultural Services
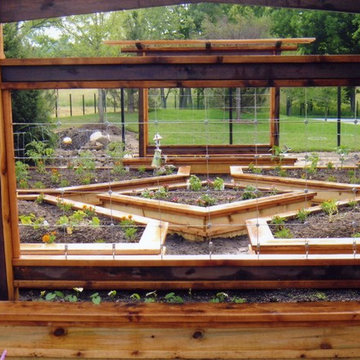
Inspiration for a craftsman full sun backyard vegetable garden landscape in Indianapolis for summer.


Find the right local pro for your project

 Anchor Builders
This remodel went from a tiny story-and-a-half Cape Cod, to a charming full two-story home. The mudroom features a bench with cubbies underneath, and a shelf with hooks for additional storage. The full glass back door provides natural light while opening to the backyard for quick access to the detached garage. The wall color in this room is Benjamin Moore HC-170 Stonington Gray. The cabinets are also Ben Moore, in Simply White OC-117.
Space Plans, Building Design, Interior & Exterior Finishes by Anchor Builders. Photography by Alyssa Lee Photography.
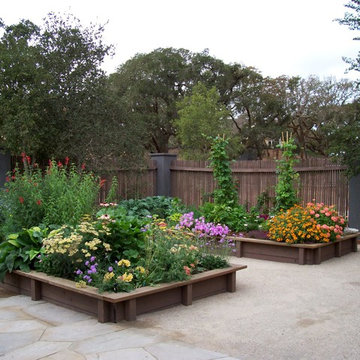
 Equinox Landscape
Flowers planted with vegetables to keep away harmful insects and diseases
Design ideas for a mid-sized full sun backyard stone formal garden in San Francisco for spring.
Design ideas for a mid-sized full sun backyard stone formal garden in San Francisco for spring.
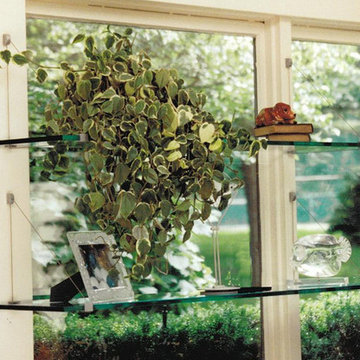
 Expo Design Inc
10" x 36" x 3/8" tempered glass shelf pre packaged with a set of Cable Shelf Brackets. (2 shown) Kit comes standard with Aluminum fittings, also available with anodized black fittings. ALL OF EXPO'S BRACKETS & KITS CAN BE UTILIZED FOR WINDOW GARDENS, THEY ARE IDEAL TO TAKE ADVANTAGE OF THE STUD THAT WILL BE FOUND ON EATHER SIDE OF A WINDOW & WELL CAPABLE OF SUPPORTING MULTIBLE PLANTS. WE HAVE SIZES UPTO 42" WIDE AND SIMPLE DESIGNS TO FIT YOUR INTERIOR.

 Gardner/Fox Associates, Inc
A wide open lawn provided the perfect setting for a beautiful backyard barn. The home owners, who are avid gardeners, wanted an indoor workshop and space to store supplies - and they didn’t want it to be an eyesore. During the contemplation phase, they came across a few barns designed by a company called Country Carpenters and fell in love with the charm and character of the structures. Since they had worked with us in the past, we were automatically the builder of choice!
Country Carpenters sent us the drawings and supplies, right down to the pre-cut lengths of lumber, and our carpenters put all the pieces together. In order to accommodate township rules and regulations regarding water run-off, we performed the necessary calculations and adjustments to ensure the final structure was built 6 feet shorter than indicated by the original plans.

Sponsored
Fredericksburg, OH

High Point Cabinets
Columbus' Experienced Custom Cabinet Builder | 4x Best of Houzz Winner
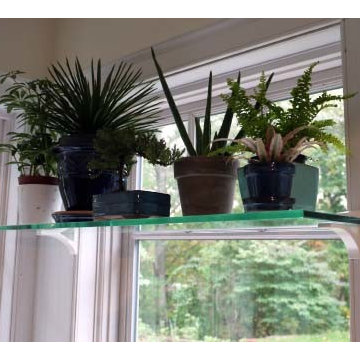 Expo Design Inc
8" x 30" x 3/8" glass shelf pre packaged with a set of Shelf Clips. Comes standard with frosted chrome, if white or black - specify. ALL OF EXPO'S BRACKETS & KITS CAN BE UTILIZED FOR WINDOW GARDENS, THEY ARE IDEAL TO TAKE ADVANTAGE OF THE STUD THAT WILL BE FOUND ON EATHER SIDE OF A WINDOW & WELL CAPABLE OF SUPPORTING MULTIBLE PLANTS. WE HAVE SIZES UPTO 42" WIDE AND SIMPLE DESIGNS TO FIT YOUR INTERIOR.

 SALA Architects
The industrious clients came to us with dreams of a new garage structure to provide a home for all of their passions. The design came together around a three car garage with room for a micro-brewery, workshop and bicycle storage – all attached to the house via a new three season porch – and a native prairie landscape and sauna structure on the roof.
Designed by Jody McGuire
Photographed by Corey Gaffer

 Birdseye Woodshop
Stone house garden entry.

Inspiration for a cottage garden shed remodel in Burlington
Inspiration for a cottage garden shed remodel in Burlington

 Living Stone Design + Build

A rustic hall featuring warm wood tones, natural stone accents, and thoughtfully placed windows creates an inviting and sustainable space in this organic modern mountain home.
 Living Stone Design + Build

A rustic hall featuring warm wood tones, natural stone accents, and thoughtfully placed windows creates an inviting and sustainable space in this organic modern mountain home.

Sponsored
Columbus, OH
Free consultation for landscape design!

Peabody Landscape Group
Columbus' Reliable Landscape Design & Contracting




 Dynamic Architectural Windows & Doors
Country Garden Residence by Olson Kunding.
Photos by: Jeremy Bitterman
Inspiration for a cottage l-shaped medium tone wood floor and brown floor kitchen remodel in Portland with a farmhouse sink, flat-panel cabinets, medium tone wood cabinets, stainless steel appliances, an island and gray countertops
Inspiration for a cottage l-shaped medium tone wood floor and brown floor kitchen remodel in Portland with a farmhouse sink, flat-panel cabinets, medium tone wood cabinets, stainless steel appliances, an island and gray countertops

Sponsored
Columbus, OH

Hope Restoration & General Contracting
Columbus Design-Build, Kitchen & Bath Remodeling, Historic Renovations
 Living Stone Design + Build
A contemporary hall featuring dark wood floors, a cowhide rug, high ceilings, and an indoor vertical garden. Accents like live edge wood shelves and white trim add rustic charm, blending seamlessly with the organic modern design of this mountain home.

 Cording Landscape Design
Alan & Linda Detrick Photography
Design ideas for a traditional water fountain landscape in New York.
Design ideas for a traditional water fountain landscape in New York.

 Gradient Architecture PLLC
Photography by Travis Mark.
Deck container garden - large traditional rooftop rooftop deck container garden idea in New York with no cover
Deck container garden - large traditional rooftop rooftop deck container garden idea in New York with no cover
1