
Search results for "Garden theme" in Home Design Ideas


 Waymark Outdoor Design

This Hilltop front yard in the Denver Area was constructed in 2012. The existing "builder" landscape" completely failed at dressing up the front of this deserving house. Clients wanted a clever entryway that was more than a simple walkway. The front planter contains "changeable" features that transition with the seasons. During the holiday season, the brick planter is decorated with a Christmas theme.
Design: Ben Browne
Browne & Associates Custom Landscapes

Find the right local pro for your project

 Modern Landscaping, Inc.

A formidable pallet of Asian style plant species along with traditional bamboo construction and meandering stone and gravel pathways.
This is an example of an asian landscaping in San Francisco.
This is an example of an asian landscaping in San Francisco.

 Whipple Russell Architects
Laurel Way Beverly Hills modern home zen garden under floating stairs. Photo by William MacCollum.
This is an example of a small asian partial sun courtyard gravel and stone fence landscaping in Los Angeles.
This is an example of a small asian partial sun courtyard gravel and stone fence landscaping in Los Angeles.

 Pedersen Associates
Barbara Ries
Inspiration for a traditional partial sun stone garden path in San Francisco with a pergola.
Inspiration for a traditional partial sun stone garden path in San Francisco with a pergola.
 designstiles

The bedroom being not a perfect square, feels warm and cozy.
The secret garden wallpaper is to mimic the home's exterior but with a whimsical pattern to feel age appropriate. The rich custom window treatments are reminiscent of a simple flower that feels modern with a traditional touch.
Crisp and clean sheets with a blush fringe detail pick up the colors on the wallpaper and tie in with the fringe detail on the bedskirt.
White Bedding allows for the wallpaper and fabrics to stand out but placing a kantha throw at the foot of the bed creates contrast and brings in an additional complementary pattern.
A flokati rug adds softness and texture. A round robin's egg colored table brings in a different shape to offset the straighter lines of the dresser and bookcase, while mimicking the scrolls of the headboard.
Photo Credit: Amy Bartlam


 Fannie Allen Design

Master bedroom in a Garden theme. Leontine Linens on bed. Madeleine Weinrib rug. Vintage rattan chaise. Haiku ceiling fan by Big Ass Fans.
Bedroom - mid-sized transitional master medium tone wood floor bedroom idea in San Francisco with brown walls
Bedroom - mid-sized transitional master medium tone wood floor bedroom idea in San Francisco with brown walls
 Dig Your Garden Landscape Design
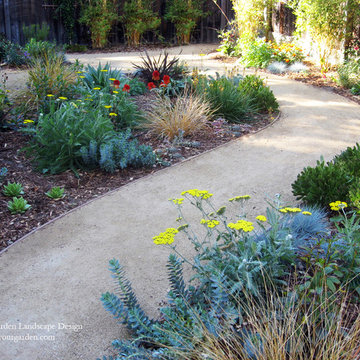
A plain rectangular-shaped back yard in Fairfax, CA was transformed by including curvaceous pathway of decomposed granite (DG) patios and garden beds. The plant palette includes a variety of colorful drought-tolerant plants that offer both flower and leaf colors and textures throughout every season.
Photo and Design ©Eileen Kelly, Dig Your Garden Landscape Design
 Craig Reynolds Landscape Architecture
Tamara Alvarez

Pool - mid-sized tropical side yard brick and rectangular pool idea in Miami
Pool - mid-sized tropical side yard brick and rectangular pool idea in Miami
 Garden Tech Horticultural Services LLC
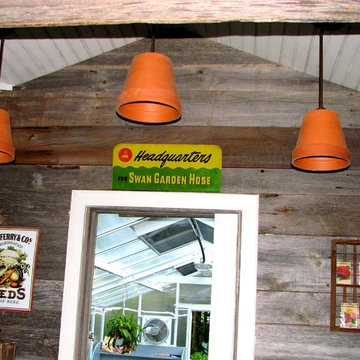
In keeping with the garden theme, clay pots were repurposed as pendant lights. An antique seed rack and vintage signage decorate the barn board walls.
Photo by Bob Trainor

 The Crafted Garden
Springtime in shade border with forest theme will give way to summer and fall emphasis. Rhododendron 'Nova Zembla', Camassia, Hakone grass, Alchemilla mollis, Hypericum 'Aubrey Purple'. Susan Irving - Designer
 M.J. Whelan Construction
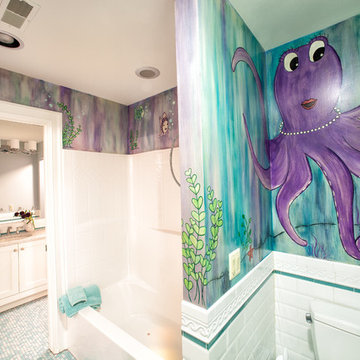
This Rainbow Fish Mural runs throughout all three rooms of this Jack & Jill bath. Built-in pullout stools that look like drawers make using the sink easy for little kids. Round penny floor tile with metallic silver grout, wave light fixtures & watery glass wall tile finish off the theme & make this bath so much fun for 3 lucky kids! Hall Of Portraits


 Bethesda Garden Design llc

Combination of herbs, wildflowers and perennials line this narrow, flagstone walkway. Irregular cut stone in stone dust provides easy drainage.
Inspiration for a mid-sized craftsman full sun front yard stone landscaping in DC Metro.
Inspiration for a mid-sized craftsman full sun front yard stone landscaping in DC Metro.

 Arrow. Land + Structures
Glencoe IL Formal sideyard garden walk leading to rear yard pool oasis. French inspired theme. By: Arrow. Land + Structures. Landscape Architects and Builders----The sideyard path leads visitors towards the rear yard poolside retreat. Sideyards present an opportunity to create an an articulated approach that pulls you in towards your destination.

 Accents Lighting

Exterior and Landscape Lighting of Chicago Urban Space.
Inspiration for a timeless patio remodel in Chicago
Inspiration for a timeless patio remodel in Chicago

Sponsored
Columbus, OH
Free consultation for landscape design!

Peabody Landscape Group
Columbus' Reliable Landscape Design & Contracting

 lavish
These two adjoining girls' rooms — a show-stopping nursery and a dreamy toddler bedroom — are among the most enchanting children's spaces imaginable. Each room has its own distinct personality while sharing a thread of botanical wonder, soft femininity, and elevated design that refuses to talk down to its young inhabitants. These are spaces designed not just for children, but with genuine artistry — rooms that will inspire wonder for years to come.
The Nursery
Step into this nursery and feel immediately transported into a secret garden at dusk. The design decision that sets the entire room apart is breathtakingly bold: a large-scale dark floral wallpaper — blooming with oversized peonies, roses, and wildflowers in dusty pink, peach, sage, and cream against a deep slate blue ground — wraps every wall from chair rail to ceiling, creating an immersive, almost painterly environment that feels simultaneously dramatic and deeply soft.
The ceiling is painted a warm, powdery pink that picks up the blush tones within the wallpaper perfectly — a "fifth wall" design moment that makes the room feel like a complete, considered installation rather than a decorated room. The transition from wallpapered walls to pink ceiling at the crown molding line is seamless and intentional, wrapping the baby in a floral garden overhead and all around.
Anchoring the room with genuine design authority is a spectacular gold and crystal chandelier — its circular brass frame hung with vertical crystal rods that catch and scatter light like a garden in rain — elevating the nursery from charming to genuinely luxurious. Beneath it, a natural oak arched spindle crib sits against the wallpapered feature wall, its warm honey wood grain providing organic contrast to the moody floral backdrop. Pink velvet pillows and a soft crib mobile of plush clouds and moons complete the crib vignette with gentle whimsy.
A boucle glider chair and matching stacked ottoman in cream provide the nursing corner, paired with a small brass side table for midnight essentials. A soft blush pink area rug anchors the seating area and echoes the ceiling color. Linen drapery panels in soft ivory frame the windows without competing with the wallpaper, their pinch-pleat heading adding a refined tailoring detail.
The Toddler Bedroom
The connecting bedroom takes the botanical theme in a softer, sunnier direction — all blush pink walls (matching ceiling and walls in the same warm rose tone for a cocooning effect), botanical print drapery in cream with red and green wildflowers, and brass curtain hardware that ties to the nursery's gold palette. A gold spindle crib — the metallic version of the nursery's wooden one — grounds the room with warmth, while a sage green upholstered glider provides a reading corner. A white dresser with brass hardware doubles as a changing table, topped with art prints and a Matisse-inspired framed poster in a gold frame that adds a touch of grown-up gallery sensibility.
Floating acrylic shelves hold a curated collection of board books at child-height — a detail that communicates that this room was designed for a child who will love and use it, not just admire it. A whimsical wicker llama toy basket, an indoor olive tree, and a fluffy white boucle child's armchair complete a room that balances magic with livability.

 Teracottage-Limited Edition Artisan Sheds & Such
Interior of the Teracottage "Fancy That" Potting Shed. This unit comes with a fully finished interior of reclaimed barn wood. Since the structure has an English theme, I set the pattern of the wall boards in the same way as a skilled stone mason would build a proper English stacked stone wall. Each reclaimed board needed to be cut and planed specifically for it's location on this wall. Teracottage Photo by DJS Photography
1