
Search results for "Garrison colonial" in Home Design Ideas
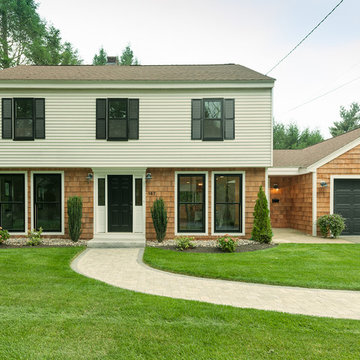
 Savoir Faire Home
A new front door, cedar shingles, floor to ceiling black windows on the first floor and black shutters went a long way to updating the home's look.
Photo byGeorge Barker
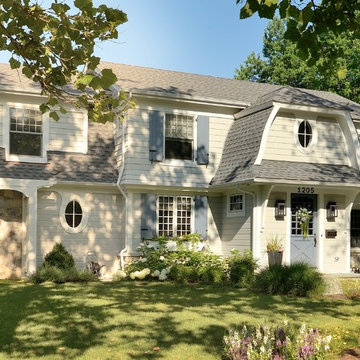
 Siena Custom Builders, Inc.
Complete exterior renovation - originally a 1960's suburban subdivision home
Traditional exterior home idea in Chicago
Traditional exterior home idea in Chicago
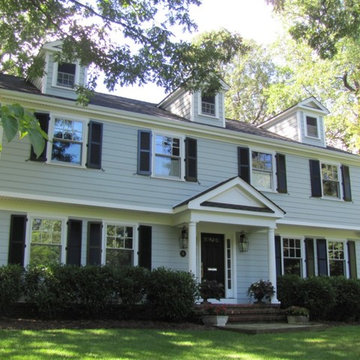
 Cindy Boerner Architect
Mid-sized traditional gray two-story concrete fiberboard exterior home idea in New York
Find the right local pro for your project


 Archer & Buchanan Architecture, Ltd.
Jim Garrison Photography
Example of a huge classic white three-story mixed siding exterior home design in Philadelphia
Example of a huge classic white three-story mixed siding exterior home design in Philadelphia

 Bogart Interiors
Beach style 3/4 subway tile mosaic tile floor, black floor, single-sink and wallpaper bathroom photo in Boston with flat-panel cabinets, green cabinets, a two-piece toilet, multicolored walls, an undermount sink, quartz countertops and a built-in vanity
 Copper Beech Design

With a bit of work a run-down mid-century Garrison Colonial was transformed into a sprawling L-shaped Farmhouse with a classic front porch.
Large country yellow two-story wood exterior home photo in Boston
Large country yellow two-story wood exterior home photo in Boston

Sponsored
Columbus, OH

Wannemacher Interiors
Customized Award-Winning Interior Design Solutions in Franklin Cnty OH

 Homes By Dickerson
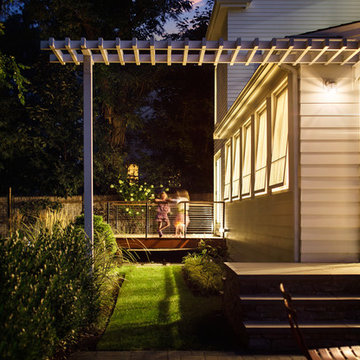
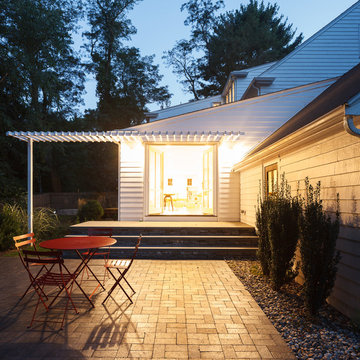

The "Garrison" in Barton's Grove, Raleigh, NC
Example of a classic gray three-story brick house exterior design in Raleigh with a hip roof and a shingle roof
Example of a classic gray three-story brick house exterior design in Raleigh with a hip roof and a shingle roof
 Walters Design Studio|Architecture
Ann M Walters, AIA
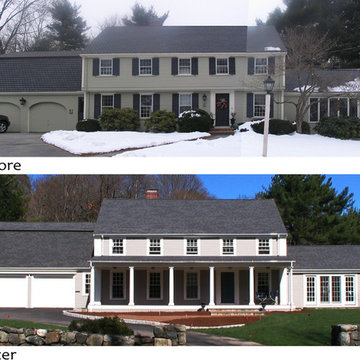
Example of a classic home design design in Boston
Example of a classic home design design in Boston
 Richard Brown Architects

This was a significant addition/renovation to a modest house in Winchester. The program called for a garage, an entry porch, more first floor space and two more bedrooms. The challenge was to keep the scale of the house from getting too big which would dominate the street frontage. Using setbacks and small sale elements the scale stayed in character with the neighbor hood.
 Homes By Dickerson

The "Garrison" in Barton's Grove, Raleigh, NC
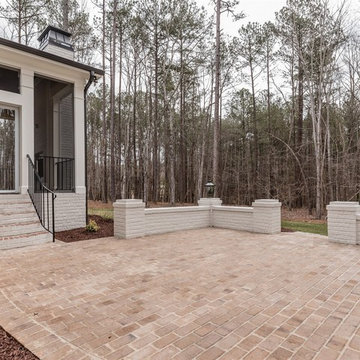
Elegant backyard brick patio photo in Raleigh with a fire pit and a roof extension
Elegant backyard brick patio photo in Raleigh with a fire pit and a roof extension

 Design Solutions, Inc.
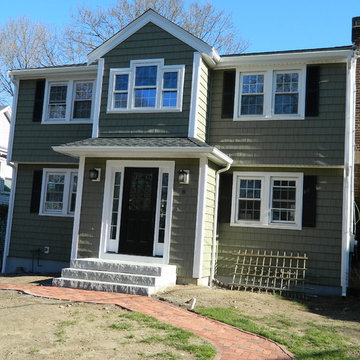
What was once a typical Garrison Colonial is now a home with a sense of presence. The owner was thrilled and the home was rented during construction.
Joe Dellanno
 Homes By Dickerson
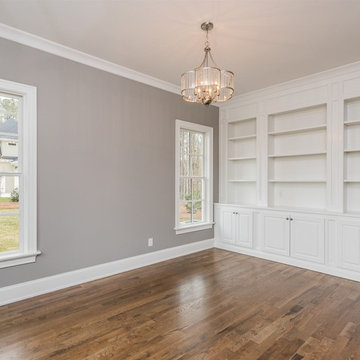
The "Garrison" in Barton's Grove, Raleigh, NC
Inspiration for a timeless freestanding desk medium tone wood floor study room remodel in Raleigh with gray walls
Inspiration for a timeless freestanding desk medium tone wood floor study room remodel in Raleigh with gray walls
 Homes By Dickerson
The "Garrison" in Barton's Grove, Raleigh, NC
Elegant backyard brick patio photo in Raleigh with a fire pit and a roof extension
Elegant backyard brick patio photo in Raleigh with a fire pit and a roof extension
Garrison Colonial – Search Results in Home Design
 Homes By Dickerson
The "Garrison" in Barton's Grove, Raleigh, NC
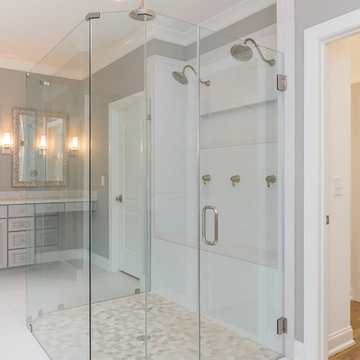
Elegant master white tile ceramic tile and white floor bathroom photo in Raleigh with raised-panel cabinets, gray cabinets, a two-piece toilet, gray walls, an undermount sink, granite countertops and a hinged shower door
Elegant master white tile ceramic tile and white floor bathroom photo in Raleigh with raised-panel cabinets, gray cabinets, a two-piece toilet, gray walls, an undermount sink, granite countertops and a hinged shower door
 Walters Design Studio|Architecture
Ann M Walters, AIA
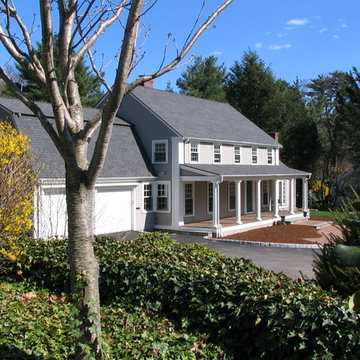
Inspiration for a timeless exterior home remodel in Boston
Inspiration for a timeless exterior home remodel in Boston
1