
Search results for "Garrison colonial" in Home Design Ideas

 Savoir Faire Home
A new front door, cedar shingles, floor to ceiling black windows on the first floor and black shutters went a long way to updating the home's look.
Photo byGeorge Barker

 Prime 1 Builders
This project won in the 2013 Builders Association of Metropolitan Pittsburgh Housing Excellence Award for Best Urban Renewal Renovation Project. The glass bowl was made in the glass studio owned by the owner which is adjacent to the residence. The mirror is a repurposed window. The door is repurposed from a boarding house.
George Mendel

Find the right local pro for your project
 Savoir Faire Home
Floor to ceiling windows brighten up the space.
Dining room - transitional dining room idea in Boston
Dining room - transitional dining room idea in Boston
 Savoir Faire Home
The kitchen, dining room and family room were separate rooms. I opened up the space to allow more light in and create an open concept.
Transitional kitchen photo in Boston
Transitional kitchen photo in Boston
 Savoir Faire Home
Counter tops are Savoy honed marble from France.
Transitional kitchen photo in Boston
Transitional kitchen photo in Boston
 Savoir Faire Home
Light by Gabby. Cabinets are custom with "Grandma's China" Benjamin Moore paint color.
Example of a transitional kitchen design in Boston
Example of a transitional kitchen design in Boston
Sponsored
Westerville, OH

The Steele Group
Industry Leading General Contractors in Franklin County, Ohio
 Savoir Faire Home
The family room is adjacent to the kitchen creating a great space for entertaining. The tall linen chair adds height to balance out the space.
Example of a transitional family room design in Boston
Example of a transitional family room design in Boston
 Savoir Faire Home
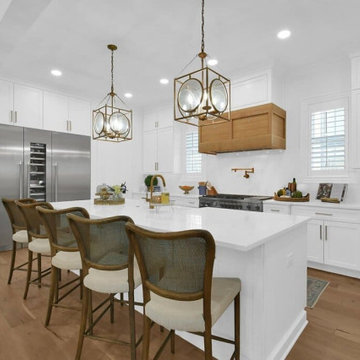
The counter is great work space and accommodates 5 stools. (Before furniture)
Inspiration for a mid-sized transitional dark wood floor eat-in kitchen remodel in Boston with stainless steel appliances
Inspiration for a mid-sized transitional dark wood floor eat-in kitchen remodel in Boston with stainless steel appliances

 Cindy Boerner Architect
Mid-sized traditional gray two-story concrete fiberboard exterior home idea in New York
 Savoir Faire Home
The dining room is in the front of the home and is open to the newly remodeled kitchen. Floors are stained dark with a custom mixture of Ebony and Jacobean stain.


Sponsored
Westerville, OH
The Steele Group
Industry Leading General Contractors in Franklin County, Ohio


Garrison Colonial – Search Results in Home Design


1