
Search results for "Gate light" in Home Design Ideas
 GOLDEN GATE KITCHENS

Christopher Stark Photographer Custom Closet with
center island, mirrored doors and shoe storage
Custom cabinetry provided by DuraSupreme and Jay Rambo - Design by Golden Gate
 Percheron Builders Group

Inspiration for a large farmhouse partial sun backyard landscaping in Columbus.
 Stephen Haus ASLA
Stephen Haus

Photo of a small tropical partial sun backyard stone garden path in Hawaii.
Photo of a small tropical partial sun backyard stone garden path in Hawaii.
Find the right local pro for your project

 J. Parker Custom Homes
Fantastic opportunity to own a new construction home in Vickery Place, built by J. Parker Custom Homes. This beautiful Craftsman features 4 oversized bedrooms, 3.5 luxurious bathrooms, and over 4,000 sq.ft. Kitchen boasts high end appliances and opens to living area .Massive upstairs master suite with fireplace and spa like bathroom. Additional features include natural finished oak floors, automatic side gate, and multiple energy efficient items.


 Assemblage Studio

This is an example of a contemporary drought-tolerant and full sun front yard gravel landscaping in Las Vegas.

 Martinkovic Milford Architects
Photo ©Scott Hargis Photo
Example of a large minimalist attached carport design in San Francisco
Example of a large minimalist attached carport design in San Francisco

Sponsored
Columbus, OH

Structural Remodeling
Franklin County's Heavy Timber Specialists | Best of Houzz 2020!

 CK Landscape
Mid-sized transitional single front door photo in San Francisco with a light wood front door

 Erskine Associates LLC
Inspiration for a large traditional full sun front yard concrete paver and wood fence formal garden in New York with a pergola for spring.

 HWH Home and Garden
Daniel Photography Ltd.
Photo of a large craftsman full sun side yard stone garden path in San Francisco for spring.
Photo of a large craftsman full sun side yard stone garden path in San Francisco for spring.

 Boss Design Center
Example of a large transitional light wood floor and beige floor kitchen/dining room combo design in DC Metro with white walls and no fireplace

 Land Art Design, Inc.
Designed and built by Land Art Design, Inc.
Design ideas for a small eclectic side yard stone garden path in DC Metro.
Design ideas for a small eclectic side yard stone garden path in DC Metro.



 HWH Home and Garden
Daniel Photography Ltd.

Inspiration for a large craftsman partial sun front yard stone garden path in San Francisco for spring.
Inspiration for a large craftsman partial sun front yard stone garden path in San Francisco for spring.
 BEVOLO GAS & ELECTRIC LIGHTS
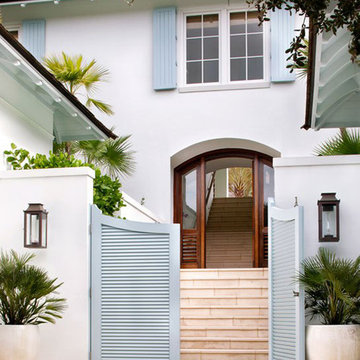
Large white two-story stucco exterior home photo in New Orleans with a hip roof
 Krista + Home

Designed by Krista Watterworth Alterman of Krista Watterworth Design Studio in Palm Beach Gardens, Florida. Photos by Jessica Glynn. In the Evergrene gated community. A mix of rustic and contemporary materials makes this Florida kitchen and family room warm and inviting.

 Keith Willig Landscape Architecture, Inc.
At this Palo Alto home, a concrete wall provides privacy for front yard seating. Existing boxwoods and dogwood tree at right were kept per client's wishes. (Photography by Paul Dyer)

Sponsored
Columbus, OH
Structural Remodeling
Franklin County's Heavy Timber Specialists | Best of Houzz 2020!
 GOLDEN GATE KITCHENS
Christopher Stark Photography
Dura Supreme custom painted cabinetry, white , custom SW blue island, Indigo Batik< Calcatta Marble Counters
Furniture and accessories: Susan Love, Interior Stylist
Photographer www.christopherstark.com

 Court Atkins Group
Mid-sized country medium tone wood floor bathroom photo in Charleston with an undermount sink, recessed-panel cabinets, gray walls, marble countertops and brown cabinets

 Guy Ayers, Architect
Reverse Shed Eichler
This project is part tear-down, part remodel. The original L-shaped plan allowed the living/ dining/ kitchen wing to be completely re-built while retaining the shell of the bedroom wing virtually intact. The rebuilt entertainment wing was enlarged 50% and covered with a low-slope reverse-shed roof sloping from eleven to thirteen feet. The shed roof floats on a continuous glass clerestory with eight foot transom. Cantilevered steel frames support wood roof beams with eaves of up to ten feet. An interior glass clerestory separates the kitchen and livingroom for sound control. A wall-to-wall skylight illuminates the north wall of the kitchen/family room. New additions at the back of the house add several “sliding” wall planes, where interior walls continue past full-height windows to the exterior, complimenting the typical Eichler indoor-outdoor ceiling and floor planes. The existing bedroom wing has been re-configured on the interior, changing three small bedrooms into two larger ones, and adding a guest suite in part of the original garage. A previous den addition provided the perfect spot for a large master ensuite bath and walk-in closet. Natural materials predominate, with fir ceilings, limestone veneer fireplace walls, anigre veneer cabinets, fir sliding windows and interior doors, bamboo floors, and concrete patios and walks. Landscape design by Bernard Trainor: www.bernardtrainor.com (see “Concrete Jungle” in April 2014 edition of Dwell magazine). Microsoft Media Center installation of the Year, 2008: www.cybermanor.com/ultimate_install.html (automated shades, radiant heating system, and lights, as well as security & sound).
1