
Search results for "Geo deck" in Home Design Ideas
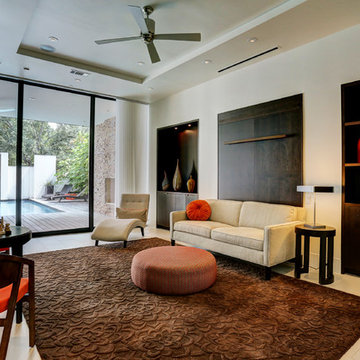
 gindesigns, llc
A residential project by gindesigns, an interior design firm in Houston, Texas.
Photography by TK Images
Large trendy open concept and formal porcelain tile living room photo in Houston with beige walls, a wall-mounted tv and no fireplace
Large trendy open concept and formal porcelain tile living room photo in Houston with beige walls, a wall-mounted tv and no fireplace

 Mike Farley Pool Designer, SWD, ASLA
Soft lines were desired in a limited space surrounded by easements, building and pool setbacks. Simple architectural curves complemented the architecture of the home. This allowed the client to have a walk around the pool and provide maximum pool surface area. The spa side dry steps allowed access to the pool steps 18" lower than the patio. The spa provides a strong visual from the family room and balancing the project the fire bowl and rainfall provides a strong visual from the arbor, grill counter, bar and master bedroom. We added a door from the master bedroom to allow access directly to the fire pit on that cold winter night. The fire bow wall provides a screen for the utility transformer and location for the rainfall. Landscaping softens the lines of the hardscape fence, and house walls. The firelight along with the low voltage lighting accent the space at night. The step lights allow for safe travel over the changes in elevation to the pool. The stone veneers match the existing grill and bar counter and the flagstone coping step treads and wall caps match existing stone kitchen patio. The concrete paving pattern was selected to match the pattern of the existing stone kitchen patio as well. The trip to the city zoning board was well worth the reward of providing everything the client wanted in a limited space. Project designed by Mike Farley. Check out Mike's reference site for more info and videos at www.FarleyPoolDesigns.com.
Find the right local pro for your project

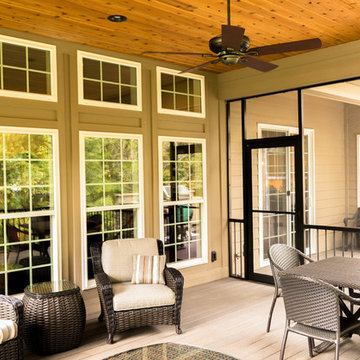
 Heartlands Building Company
Heartlands built this screen room with bronze aluminum, a bronze Gerkin swinging screen door, walnut colored GeoDeck composite decking, and more.
Mid-sized elegant screened-in back porch photo in St Louis with a roof extension
Mid-sized elegant screened-in back porch photo in St Louis with a roof extension

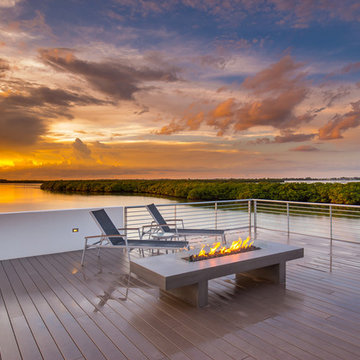
 Isla Homes
Modern waterfront beauty on Longboat Key. Energy Star, Zero Energy, Sustainable.
Photo by Ryan Gamma Photography
Inspiration for a huge modern patio remodel in Tampa with a fire pit, decking and a roof extension
Inspiration for a huge modern patio remodel in Tampa with a fire pit, decking and a roof extension


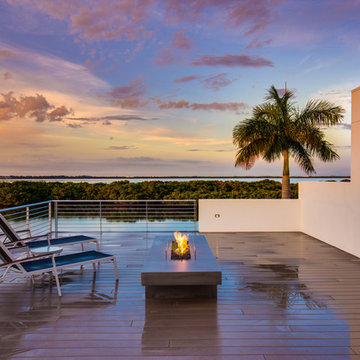 Isla Homes
Modern waterfront beauty on Longboat Key. Energy Star, Zero Energy, Sustainable.
Photo by Ryan Gamma Photography
Inspiration for a huge modern patio remodel in Tampa with a fire pit, decking and no cover
Inspiration for a huge modern patio remodel in Tampa with a fire pit, decking and no cover
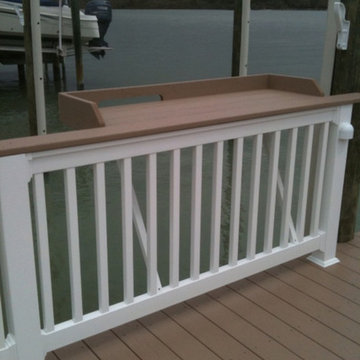


 American Pole and Timber
Boat dock and boat house made of composite decking materials. Beautiful to look at and low maintenance.
Elegant deck photo in Houston
Elegant deck photo in Houston
 Heartlands Building Company
Heartlands Building Company | This contemporary outdoor room and fire pit addition includes an outdoor kitchen, a retractable screen, composite decking, under-deck storage, stamped concrete, a fire pit area, and more.
 Heartlands Building Company
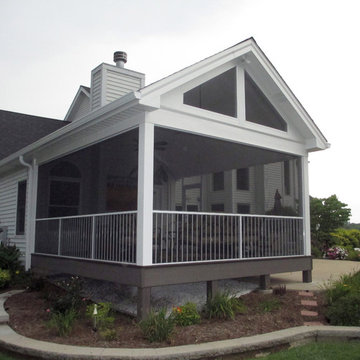
This custom screen room in St. Louis county has a vaulted ceiling with white vinyl beadboard and fans. The screen system is powder coated extruded aluminum and allows for wide screen openings for great views. The decking is low maintenance GeoDeck composite.

 Heartlands Building Company
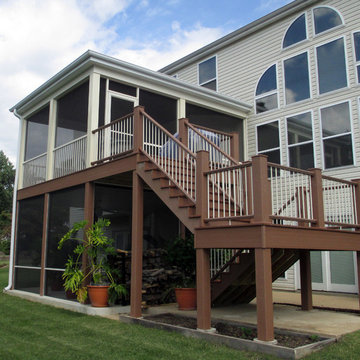
This south St. Louis county outdoor living area has a GeoDeck composite deck with screened rooms above and below. The upper screen room is accessed from the great room and features a Douglas fir ceiling with recessed lighting and ceiling fan. The lower room is made possible by an under deck drainage system which diverts water into the gutter system. Now there is a protected space to enjoy the hot tub.
 Montgomery Robbins, Inc.
For more photos of this project see:
MENDES
Pool - large modern backyard stamped concrete and rectangular lap pool idea in San Francisco
Pool - large modern backyard stamped concrete and rectangular lap pool idea in San Francisco
 Heartlands Building Company
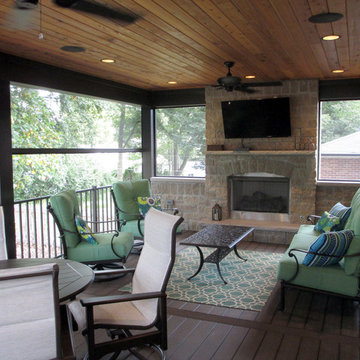
This Glendale screen room has a stained cedar ceiling with fans and recessed lighting and speakers, but the focal point is a beautiful stone fireplace with stone side walls. The decking is GeoDeck composite decking in walnut color. The adjacent patio is made from decorative concrete.
 American Pole and Timber
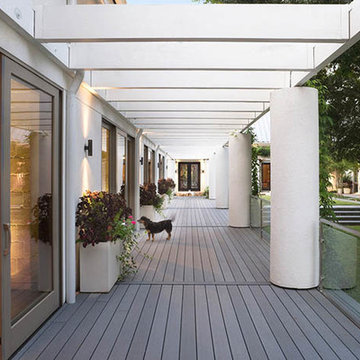
GeoDeck composite decking for your home. Seen here in Driftwood. Available in a number of styles and colors.
Trendy deck photo in Houston
Trendy deck photo in Houston


 American Pole and Timber
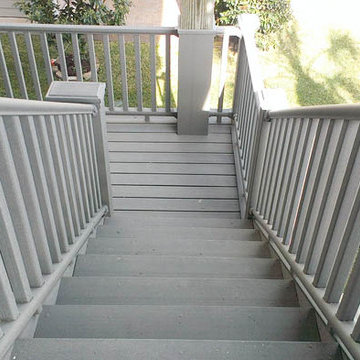
GeoDeck composite decking exterior stairway in Driftwood.
Staircase - traditional staircase idea in Houston
Staircase - traditional staircase idea in Houston
 Cali pools of Texas
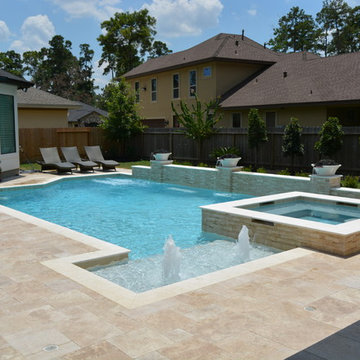
This Modern Geo Pool has almost everything you could want. Large square spa to fit the whole family. Raised wall and three water/fire bowls perched a top three 24" columns. The coping is a natural travertine all around the pool, spa and raised wall. The walls are finished with a beautiful mocha stackstone and tumbled travertine pavers for the decking. It doesnt stop there. The inside of the pool is where the magic happens. It starts with a big tanning ledge leading down to the pool stairs. There is a 10' bench facing the raised wall and two 4' benches between the columns. The end of the pool has a cut out area where we placed two Swim Jets to create an endless swimming lane. This pool is great for just about anything. Entertaining, Exercise, water sports, or just relaxing on a hot sunny day.
 Fence and Deck Connection
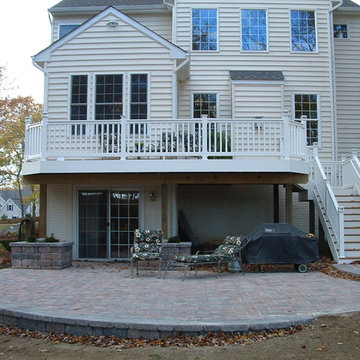
Raised upper deck with white PVC railing. Railing posts accented with post cap lights. Steps leading down to a multilevel paver patiio.
Example of a classic deck design in Baltimore
Example of a classic deck design in Baltimore
1