
Search results for "Ghost table" in Home Design Ideas


 Rikki Snyder
Photo: Rikki Snyder © 2016 Houzz
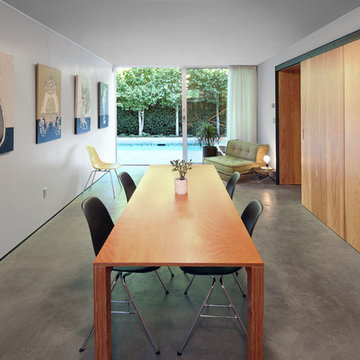
Study room - eclectic freestanding desk medium tone wood floor study room idea in New York
Study room - eclectic freestanding desk medium tone wood floor study room idea in New York
 James Schettino Architects


Transitional freestanding desk carpeted and gray floor home office library photo in New York with gray walls
Find the right local pro for your project
 Jennifer Ribek Inc.
Brantley Photography
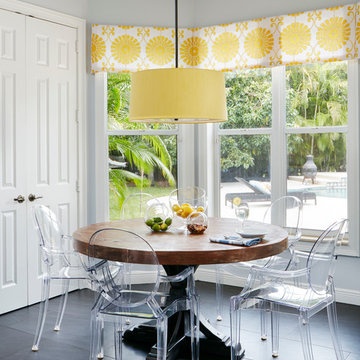
Transitional porcelain tile kitchen/dining room combo photo in Miami
Transitional porcelain tile kitchen/dining room combo photo in Miami

 H2 Design + Build
Belathée Photography
Inspiration for a country dining room remodel in Seattle with white walls
Inspiration for a country dining room remodel in Seattle with white walls
 XYZ PLANS
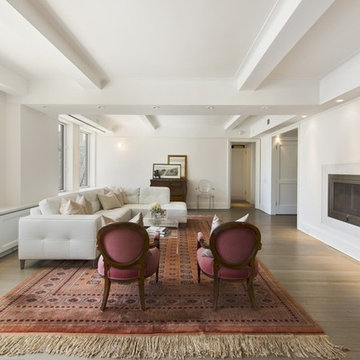
built-in fireplace, flush fireplace, radiator covers, white living room
Example of a mid-sized trendy formal and open concept light wood floor and beige floor living room design in New York with white walls, a ribbon fireplace, a metal fireplace and no tv
Example of a mid-sized trendy formal and open concept light wood floor and beige floor living room design in New York with white walls, a ribbon fireplace, a metal fireplace and no tv
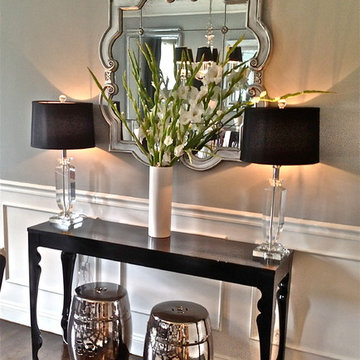
Enclosed dining room - mid-sized transitional dark wood floor enclosed dining room idea in Boston with gray walls


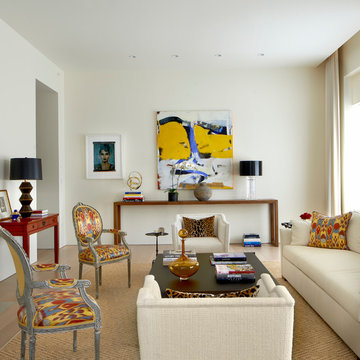
 Wheeler Kearns Architects
Eclectic Living Room
Interiors: Britt Taner Design
Photography: Tony Soluri Photography
Example of a trendy formal and enclosed light wood floor living room design in Chicago with white walls, a standard fireplace and a tile fireplace
Example of a trendy formal and enclosed light wood floor living room design in Chicago with white walls, a standard fireplace and a tile fireplace
 Andrea Schumacher Interiors
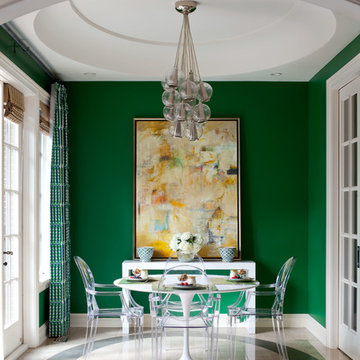
Colorado residents are drawn to colors that capture the feeling of being outdoors, like this vibrant grass green custom draperies and paint. Home interiors curated by Andrea Schumacher Interiors in Denver.
Photo credit: Emily Redfield
 Estrada Design Consulting
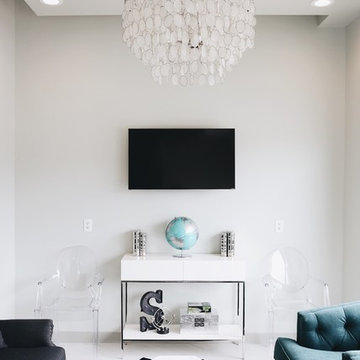
Inspiration for a small transitional formal vinyl floor living room remodel in Houston with gray walls and a wall-mounted tv

 User

UserLocated in one of the Ritz residential towers in Boston, the project was a complete renovation. The design and scope of work included the entire residence from marble flooring throughout, to movement of walls, new kitchen, bathrooms, all furnishings, lighting, closets, artwork and accessories. Smart home sound and wifi integration throughout including concealed electronic window treatments.
The challenge for the final project design was multifaceted. First and foremost to maintain a light, sheer appearance in the main open areas, while having a considerable amount of seating for living, dining and entertaining purposes. All the while giving an inviting peaceful feel,
and never interfering with the view which was of course the piece de resistance throughout.
Bringing a unique, individual feeling to each of the private rooms to surprise and stimulate the eye while navigating through the residence was also a priority and great pleasure to work on, while incorporating small details within each room to bind the flow from area to area which would not be necessarily obvious to the eye, but palpable in our minds in a very suttle manner. The combination of luxurious textures throughout brought a third dimension into the environments, and one of the many aspects that made the project so exceptionally unique, and a true pleasure to have created. Reach us www.themorsoncollection.com
Photography by Elevin Studio.


Sponsored
Columbus, OH

Wannemacher Interiors
Customized Award-Winning Interior Design Solutions in Franklin Cnty OH

 Mary Cook
Taylor Photography, Inc.
Example of a large transitional gender-neutral brown floor playroom design in Detroit with black walls
Example of a large transitional gender-neutral brown floor playroom design in Detroit with black walls

 Donna Elle Design
Dining in this space underfoot with a silk rug from Stark on the infamous louie ghost chairs on a weathered plank top table with shimmering lights and horizontal ship lap on walls with hand rubbed painted floor boards.
 Elliott Architects
Trent Bell
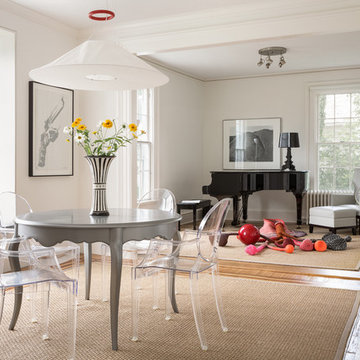
Inspiration for a transitional medium tone wood floor great room remodel in Other with white walls
Inspiration for a transitional medium tone wood floor great room remodel in Other with white walls



 Last Detail Interior Design
The floors were redone in a modern soft gray/brown so that the color scheme of blues/grays/whites could work. Existing upholstered pieces were reupholstered in white with navy piping. We blended some of the owners antiques with modern pieces such as the acrylic Moroccan style table that serves it's purpose without taking up too much visual space.



 Hudson Place Realty
Property Marketed by Hudson Place Realty - Style meets substance in this circa 1875 townhouse. Completely renovated & restored in a contemporary, yet warm & welcoming style, 295 Pavonia Avenue is the ultimate home for the 21st century urban family. Set on a 25’ wide lot, this Hamilton Park home offers an ideal open floor plan, 5 bedrooms, 3.5 baths and a private outdoor oasis.
With 3,600 sq. ft. of living space, the owner’s triplex showcases a unique formal dining rotunda, living room with exposed brick and built in entertainment center, powder room and office nook. The upper bedroom floors feature a master suite separate sitting area, large walk-in closet with custom built-ins, a dream bath with an over-sized soaking tub, double vanity, separate shower and water closet. The top floor is its own private retreat complete with bedroom, full bath & large sitting room.
Tailor-made for the cooking enthusiast, the chef’s kitchen features a top notch appliance package with 48” Viking refrigerator, Kuppersbusch induction cooktop, built-in double wall oven and Bosch dishwasher, Dacor espresso maker, Viking wine refrigerator, Italian Zebra marble counters and walk-in pantry. A breakfast nook leads out to the large deck and yard for seamless indoor/outdoor entertaining.
Other building features include; a handsome façade with distinctive mansard roof, hardwood floors, Lutron lighting, home automation/sound system, 2 zone CAC, 3 zone radiant heat & tremendous storage, A garden level office and large one bedroom apartment with private entrances, round out this spectacular home.
1