
Search results for "Giant sofa" in Home Design Ideas

 Alden Miller Interiors
David Duncan Livingston
Example of a mid-sized eclectic open concept slate floor family room design in San Francisco with white walls and a media wall
Example of a mid-sized eclectic open concept slate floor family room design in San Francisco with white walls and a media wall

 Lucy Call
Photo: Lucy Call © 2014 Houzz
Design: Imbue Design
Example of a trendy concrete floor home theater design in Salt Lake City with a projector screen
Example of a trendy concrete floor home theater design in Salt Lake City with a projector screen
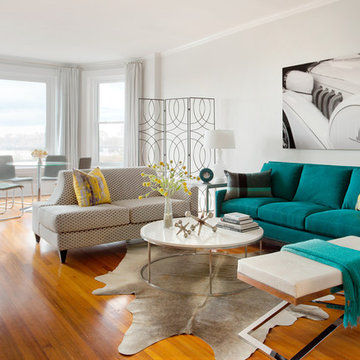
 KL Interiors -- Keith Lichtman
Photography by: Eric Roth
Living room - transitional open concept medium tone wood floor living room idea in Boston with gray walls
Living room - transitional open concept medium tone wood floor living room idea in Boston with gray walls
Find the right local pro for your project



 Patterson Custom Homes
Inspiration for a transitional master medium tone wood floor, brown floor, exposed beam, vaulted ceiling and wall paneling bedroom remodel in Orange County with white walls, a standard fireplace and a stone fireplace

 SHELTER
Interior Design: Shelter Collective
Architecture: Maryann Thompson Architects
Landscape Architecture: Michael Van Valkenburgh Associates
Builder: Tate Builders, Inc.
Photography: Emily Johnston

 David Charlez Designs
Landmark Photography
Home theater - large contemporary open concept medium tone wood floor and brown floor home theater idea in Other with white walls and a projector screen
Home theater - large contemporary open concept medium tone wood floor and brown floor home theater idea in Other with white walls and a projector screen

Sponsored
Columbus, OH

Structural Remodeling
Franklin County's Heavy Timber Specialists | Best of Houzz 2020!
 User

UserThe interior tells enchanting tale of beachfront living through distinctive details and thoughtful design. Photography: Dan Zeeff
Mid-sized beach style formal and enclosed light wood floor living room photo in Chicago with beige walls, a standard fireplace, a tile fireplace and a wall-mounted tv
Mid-sized beach style formal and enclosed light wood floor living room photo in Chicago with beige walls, a standard fireplace, a tile fireplace and a wall-mounted tv
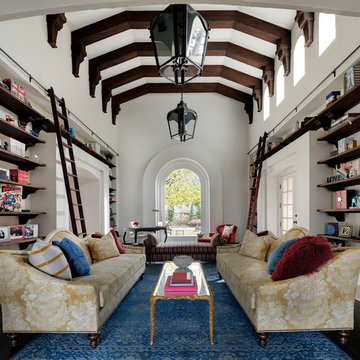
 MartinPatrick 3
©2017 Spacecrafting Photography
Example of a huge tuscan enclosed dark wood floor and brown floor living room library design in Minneapolis with white walls and no tv
Example of a huge tuscan enclosed dark wood floor and brown floor living room library design in Minneapolis with white walls and no tv
 Drewett Works

An overview of the main floor showcases Drewett Works' re-imagining of formal and informal spaces with a sequence of overlapping rooms. White-oak millwork is in warm contrast to limestone walls and flooring.
Project Details // Now and Zen
Renovation, Paradise Valley, Arizona
Architecture: Drewett Works
Builder: Brimley Development
Interior Designer: Ownby Design
Photographer: Dino Tonn
Millwork: Rysso Peters
Limestone (Demitasse) flooring and walls: Solstice Stone
Quartz countertops: Galleria of Stone
Windows (Arcadia): Elevation Window & Door
Faux plants: Botanical Elegance
https://www.drewettworks.com/now-and-zen/
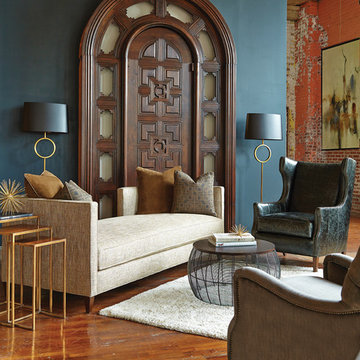
 Huntington House
The new Huntington House 7253-20 open back sofa can be floated in a room or serve as a beautiful companion piece to another sofa or a pair of chairs. Shown with the 7446-50 wingback chair in a distressed black leather and the 7726-50 tufted chair in a slate blue velvet.

 Carpet One - Glenwood Springs
Inspiration for a mid-sized modern enclosed dark wood floor and gray floor living room remodel in Denver with gray walls and no fireplace

 Studio McGee
Shop the Look, See the Photo Tour here: https://www.studio-mcgee.com/studioblog/2018/3/16/calabasas-remodel-kids-reveal?rq=Calabasas%20Remodel
Watch the Webisode: https://www.studio-mcgee.com/studioblog/2018/3/16/calabasas-remodel-kids-rooms-webisode?rq=Calabasas%20Remodel

Sponsored
Columbus, OH

Wannemacher Interiors
Customized Award-Winning Interior Design Solutions in Franklin Cnty OH

 Laura U Design Collective
Photographer: Julie Soefer
Inspiration for a large contemporary gender-neutral dark wood floor kids' room remodel in Houston with white walls
Inspiration for a large contemporary gender-neutral dark wood floor kids' room remodel in Houston with white walls

 Urbaine Home
Example of a large trendy open concept medium tone wood floor, brown floor, exposed beam, vaulted ceiling and wood ceiling living room design in Other with white walls

 BK Interior Design
This space is perfect for entertaining! When the owners originally moved in, this deck was not here. There were several steps down from the kitchen door, and the stone slabs were a toe-stubbing minefield.
We added the deck and designed it perfectly for entertaining. Since we had several large pine trees removed from the property, we increased sun exposure creating a need for more shade. We had this awning custom made by PJ Canvas in Santa Rosa, CA. The awning tucks neatly under the roof of the house during the rainy months.

 Kelly Hohla Interiors
Photography by John Merkl
Inspiration for a mid-sized transitional open concept light wood floor and brown floor family room remodel in San Francisco with white walls, a standard fireplace, a metal fireplace and a media wall
Inspiration for a mid-sized transitional open concept light wood floor and brown floor family room remodel in San Francisco with white walls, a standard fireplace, a metal fireplace and a media wall



 THELIFESTYLEDCO®
Southwest light wood floor, brown floor and exposed beam family room photo in Phoenix with white walls, a standard fireplace and a wall-mounted tv


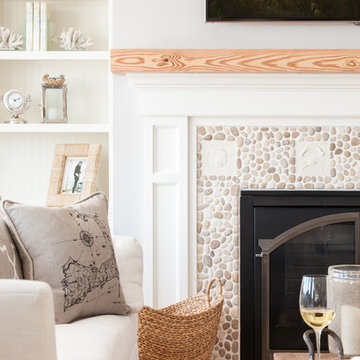
 REEF Cape Cod's Home Builder
Mid-sized beach style formal and enclosed light wood floor living room photo in Boston with a standard fireplace, a tile fireplace, a wall-mounted tv and white walls
1