
Search results for "Glass conservatory" in Home Design Ideas

 Town and Country Conservatories
Example of a mid-sized tuscan sunroom design in Chicago with a glass ceiling

 Conservatory Craftsmen
Mid-sized elegant travertine floor sunroom photo in Minneapolis with a glass ceiling
 Conservatory Craftsmen
Sunroom - mid-sized traditional glass sunroom idea in Minneapolis with a glass ceiling
Find the right local pro for your project

 Lowell Custom Homes
S.Photography/Shanna Wolf., LOWELL CUSTOM HOMES, Lake Geneva, WI.., Conservatory Craftsmen., Conservatory for the avid gardener with lakefront views
Inspiration for a large timeless medium tone wood floor and brown floor sunroom remodel in Milwaukee with a glass ceiling and no fireplace
Inspiration for a large timeless medium tone wood floor and brown floor sunroom remodel in Milwaukee with a glass ceiling and no fireplace

 Jonathan Miller Architects
Bryan Allen
Inspiration for a timeless sunroom remodel with a glass ceiling
Inspiration for a timeless sunroom remodel with a glass ceiling


Sponsored
Sunbury, OH

J.Holderby - Renovations
Franklin County's Leading General Contractors - 2X Best of Houzz!
 Conservatory Craftsmen
The interior finishes are crafted of the same Sepele mahogany as the conservatory was built from.
Photos by Robert Socha
Example of a large classic slate floor sunroom design in New York with no fireplace and a glass ceiling
Example of a large classic slate floor sunroom design in New York with no fireplace and a glass ceiling


 Tanglewood Conservatories, Inc.
 Twin brother and sister buildings. The interconnected “twins” feature a greenhouse on the right hand side, used by the owner to cultivate his orchids and a conservatory on the left hand side, used to display and enjoy the results! The two buildings share most of the same architectural details but have differing roof designs.
Photos: Tanglewood Conservatories, Inc.
 DBR Construction Consulting
Sunroom / conservatory addition constructed in conjunction with whole house additions and renovations. Project located in Hatfield, Bucks County, PA.
 Conservatory Craftsmen
The Sepele mahogany conservatory was part of a new construction home. Conservatory Craftsmen was on site for two weeks to build the exterior of the conservatory, then took an extra week at the end to do the interior finishes by hand.
Photos by Robert Socha

 DAMILANOSTUDIOARCHITECTS
Andrea Martiradonna
Sunroom - contemporary sunroom idea in Bologna with a skylight
Sunroom - contemporary sunroom idea in Bologna with a skylight
 Conservatory Craftsmen
Small transitional sunroom photo in Minneapolis with no fireplace and a skylight


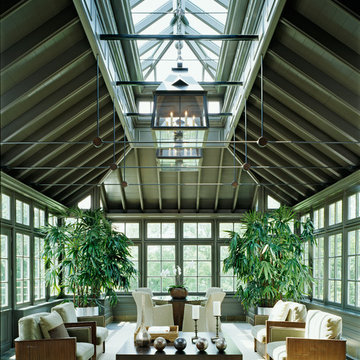
 Saroki Architecture
Overlooking the rear garden and wetland beyond stands the conservatory, which sits as a distinct glass object on a stone base- its transparency evokes a large and limitless space within.
 Conservatory Craftsmen
The glass enclosed room is 500 sq.ft., and is immediately above the owner’s indoor swimming pool. The tall side walls float the lantern roof like a halo. The conservatory climbs to a whole new height, literally, 45′ from the ground. The conservatory is designed to compliment the architecture of the home's dramatic height, and is situated to overlook the homeowners in-ground pool, which is accessed by an elevator.
Photos by Robert Socha


 Meridian Estate Greenhouses
Size: 20’ 4” x 23’ 2” with Meridian Superior frame glazing bar
Meridian 3 inch rafter roof bar
Substantial 4×6 truss and purlin tubular support system
Custom 6/12 roof slope with 8’ sidewalls from raised foundation wall
Luxury 3 glazing rafters
 Conservatory Craftsmen
Inspiration for a mid-sized timeless travertine floor sunroom remodel in Minneapolis with a glass ceiling

Sponsored
Columbus, OH

Trish Takacs Design
Award Winning & Highly Skilled Kitchen & Bath Designer in Columbus

 McHale Landscape Design, Inc.
Photo: John Spaulding Photography
Pool house - traditional backyard rectangular lap pool house idea in DC Metro
Pool house - traditional backyard rectangular lap pool house idea in DC Metro
 Sunspace Design, Inc.
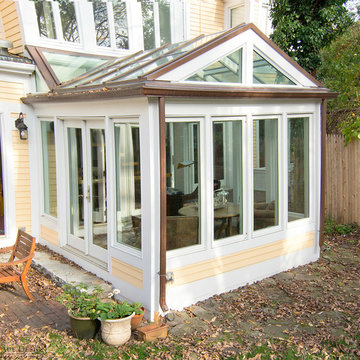
This contemporary conservatory is located just off of historic Harvard Square in Cambridge, Massachusetts. The stately home featured many classic exterior details and was located in the heart of the famous district, so Sunspace worked closely with the owners and their architect to design a space that would blend with the existing home and ultimately be approved for construction by the Cambridge Historical Commission.
The project began with the removal of an old greenhouse structure which had outlived its usefulness. The removal of the greenhouse gave the owners the perfect opportunity substantially upgrade the space. Sunspace opened the wall between the conservatory and the existing home to allow natural light to penetrate the building. We used Marvin windows and doors to help create the look we needed for the exterior, thereby creating a seamless blend between the existing and new construction.
The clients requested a space that would be comfortable year-round, so the use of energy efficient doors and windows as well as high performance roof glass was critically important. We chose a PPG Solar Ban 70 XL treatment and added Argon glass. The efficiency of the roof glass and the Marvin windows allowed us to provide an economical approach to the client’s heating and air conditioning needs.
The final result saw the transformation of an outdated space and into a historically appropriate custom glass space which allows for beautiful, natural light to enter the home. The clients now use this space every day.
1