
Search results for "Godmorgon" in Home Design Ideas

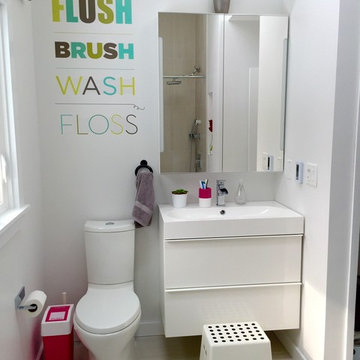
Example of a mid-sized minimalist kids' white tile and ceramic tile ceramic tile bathroom design in New York with a one-piece toilet and white walls
 Murphy Maude Interiors
Sarah Rossi
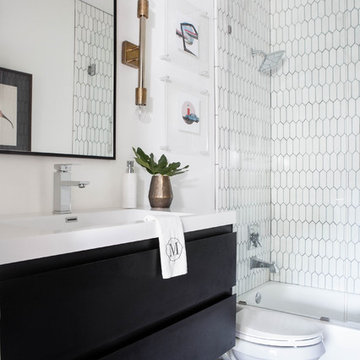
Inspiration for a mid-sized transitional 3/4 white tile and mosaic tile multicolored floor bathroom remodel in Other with flat-panel cabinets, black cabinets, white walls, a console sink and marble countertops
Inspiration for a mid-sized transitional 3/4 white tile and mosaic tile multicolored floor bathroom remodel in Other with flat-panel cabinets, black cabinets, white walls, a console sink and marble countertops
Find the right local pro for your project

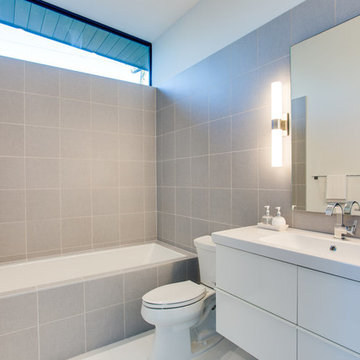
 Isla Homes
Ryan Gamma Photography
Mid-sized minimalist gray tile and porcelain tile porcelain tile tub/shower combo photo in Tampa with an integrated sink, flat-panel cabinets, an undermount tub, a two-piece toilet, white cabinets, gray walls and solid surface countertops
Mid-sized minimalist gray tile and porcelain tile porcelain tile tub/shower combo photo in Tampa with an integrated sink, flat-panel cabinets, an undermount tub, a two-piece toilet, white cabinets, gray walls and solid surface countertops
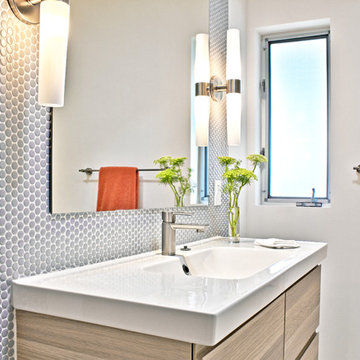
 Bauer Clifton Interiors
Small 1950s mosaic tile and gray tile powder room photo in Other with an integrated sink, flat-panel cabinets, light wood cabinets and white walls



 Ira Frazin Architect
Marco Ricca
Trendy walk-in shower photo in New York with an integrated sink, flat-panel cabinets, white cabinets, a one-piece toilet and white walls
Trendy walk-in shower photo in New York with an integrated sink, flat-panel cabinets, white cabinets, a one-piece toilet and white walls

 Berghuis Construction LLC
Photos by Kaity
Bathroom - mid-sized contemporary kids' black tile and stone tile concrete floor bathroom idea in Grand Rapids with an integrated sink, flat-panel cabinets and white cabinets
Bathroom - mid-sized contemporary kids' black tile and stone tile concrete floor bathroom idea in Grand Rapids with an integrated sink, flat-panel cabinets and white cabinets

 Ben Herzog
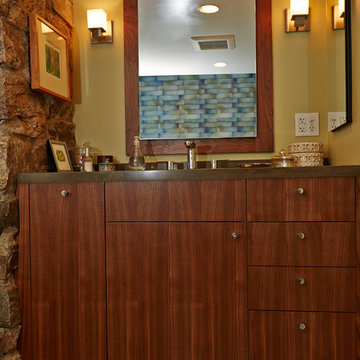
Embracing small-space thinking, the clients skipped the ‘required’ double master sinks for a wide single vanity in luxurious walnut, with a new skylight above. The extra space is put to good use as a laundry room in the hall.
Floor: Doge mosaic, Artistic Tile.
Walls: Scenes in matte white, Mosa.
Plumbing: Hansgrohe Metris S in brushed nickel.
Light: Schoolhouse electric.
Vanity: Nameeks

 MILIEU
A tub shower transformed into a standing open shower. A concrete composite vanity top incorporates the sink and counter making it low maintenance.
Photography by
Jacob Hand
 LA Dwelling Inc
Photography by Corinne Cobabe

Small trendy 3/4 green tile and glass tile porcelain tile bathroom photo in Los Angeles with an integrated sink, flat-panel cabinets, white cabinets and white walls
Small trendy 3/4 green tile and glass tile porcelain tile bathroom photo in Los Angeles with an integrated sink, flat-panel cabinets, white cabinets and white walls
 Unhinged Custom Doors

Here we used a combination of IKEA's Godmorgon vanity with a 15" kitchen pantry cabinet for linen storage. Faced with our Bespoke Walnut doors, drawers and panels, and sequenced for horizontal grain matching to create a stunning focal point to a lavish master bath.
 Clever Home Design LLC

This small transitional bathroom has many features of larger master suite offering a lot of storage space - custom walnut shelves with easy access to the towels,
large wall unit, Ikea Godmorgon vanity with spacious checker style walnut drawers. The pebble shaped wall mirror from West Elm together with linen looking tile on a walls and wood looking porcelain tile on a floor create an organic look.
Walnut shelf above vanity has under-mount LED strip lights.
Photo: Clever Home Design LLC
 Bunker Workshop
Matt Delphenich Photography

Walk-in shower - mid-sized modern 3/4 black and white tile and porcelain tile porcelain tile and black floor walk-in shower idea in Boston with flat-panel cabinets, white cabinets, a wall-mount toilet, white walls, an integrated sink, solid surface countertops, a hinged shower door and white countertops
Walk-in shower - mid-sized modern 3/4 black and white tile and porcelain tile porcelain tile and black floor walk-in shower idea in Boston with flat-panel cabinets, white cabinets, a wall-mount toilet, white walls, an integrated sink, solid surface countertops, a hinged shower door and white countertops
 MILIEU
A tub shower transformed into a standing open shower. A concrete composite vanity top incorporates the sink and counter making it low maintenance.
Photography by
Jacob Hand
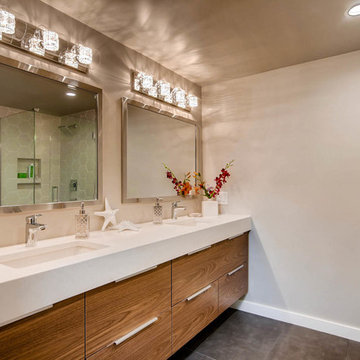
 The Cabinet Face
A freshly remodeled bathroom in Lakewood, CO, uses Godmorgon cabinet boxes and our flat panel walnut cabinet faces.
Example of a country master gray floor bathroom design in Denver with flat-panel cabinets, brown cabinets, beige walls, an undermount sink and white countertops
Example of a country master gray floor bathroom design in Denver with flat-panel cabinets, brown cabinets, beige walls, an undermount sink and white countertops
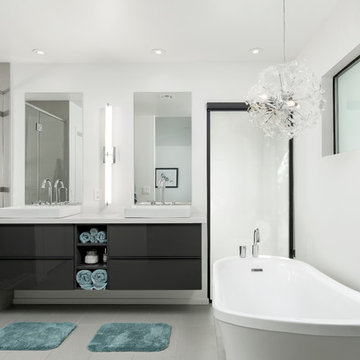
Bathroom - mid-sized 1950s beige tile and porcelain tile porcelain tile bathroom idea in Phoenix with a vessel sink, flat-panel cabinets, gray cabinets, quartz countertops and white walls

 Ellis Architects
Kat Alves
Transitional master cement tile and black and white tile bathroom photo in Sacramento with white walls, quartz countertops, flat-panel cabinets, white cabinets, an undermount sink and a hinged shower door
Transitional master cement tile and black and white tile bathroom photo in Sacramento with white walls, quartz countertops, flat-panel cabinets, white cabinets, an undermount sink and a hinged shower door

 Jackie James LLC
Master Bathroom with Frameless Walk In Shower, Navy Blue Fan Tiles with White Grout, Walnut Vanities with Gold Mirror, Faucets and Hardware. Verticle Offset Bond Subway Tile in the Master Shower
1