
Search results for "Google sketchup drawing" in Home Design Ideas

 RD Architecture, LLC
Three level island...
The homeowner’s wanted a large galley style kitchen with island. It was important to the wife the island be unique and serve many purposes. Our team used Google Sketchup to produce and present concept after concept. Each revision brought us closer to what you see. The final design boasted a two sided island (yes, there is storage under the bar) 6” thick cantilevered bar ledge over a steel armature, and waterfall counter tops on both ends. On one end we had a slit fabricated to receive one side of a tempered glass counter top. The other side is supported by a stainless steel inverted U. The couple usually enjoys breakfast or coffee and the morning news at this quaint spot.
Photography by Juliana Franco

 Change Your Bathroom©
The goal of this project was to upgrade the builder grade finishes and create an ergonomic space that had a contemporary feel. This bathroom transformed from a standard, builder grade bathroom to a contemporary urban oasis. This was one of my favorite projects, I know I say that about most of my projects but this one really took an amazing transformation. By removing the walls surrounding the shower and relocating the toilet it visually opened up the space. Creating a deeper shower allowed for the tub to be incorporated into the wet area. Adding a LED panel in the back of the shower gave the illusion of a depth and created a unique storage ledge. A custom vanity keeps a clean front with different storage options and linear limestone draws the eye towards the stacked stone accent wall.
Houzz Write Up: https://www.houzz.com/magazine/inside-houzz-a-chopped-up-bathroom-goes-streamlined-and-swank-stsetivw-vs~27263720
The layout of this bathroom was opened up to get rid of the hallway effect, being only 7 foot wide, this bathroom needed all the width it could muster. Using light flooring in the form of natural lime stone 12x24 tiles with a linear pattern, it really draws the eye down the length of the room which is what we needed. Then, breaking up the space a little with the stone pebble flooring in the shower, this client enjoyed his time living in Japan and wanted to incorporate some of the elements that he appreciated while living there. The dark stacked stone feature wall behind the tub is the perfect backdrop for the LED panel, giving the illusion of a window and also creates a cool storage shelf for the tub. A narrow, but tasteful, oval freestanding tub fit effortlessly in the back of the shower. With a sloped floor, ensuring no standing water either in the shower floor or behind the tub, every thought went into engineering this Atlanta bathroom to last the test of time. With now adequate space in the shower, there was space for adjacent shower heads controlled by Kohler digital valves. A hand wand was added for use and convenience of cleaning as well. On the vanity are semi-vessel sinks which give the appearance of vessel sinks, but with the added benefit of a deeper, rounded basin to avoid splashing. Wall mounted faucets add sophistication as well as less cleaning maintenance over time. The custom vanity is streamlined with drawers, doors and a pull out for a can or hamper.
A wonderful project and equally wonderful client. I really enjoyed working with this client and the creative direction of this project.
Brushed nickel shower head with digital shower valve, freestanding bathtub, curbless shower with hidden shower drain, flat pebble shower floor, shelf over tub with LED lighting, gray vanity with drawer fronts, white square ceramic sinks, wall mount faucets and lighting under vanity. Hidden Drain shower system. Atlanta Bathroom.

 Archer & Buchanan Architecture, Ltd.
Angle Eye Photography
Large elegant powder room photo in Philadelphia with an undermount sink, marble countertops, beige walls and white countertops
Large elegant powder room photo in Philadelphia with an undermount sink, marble countertops, beige walls and white countertops
Find the right local pro for your project

 Dig Your Garden Landscape Design
Perspective Drawing. This contemporary front landscape drawing for a San Rafael residence, depicts the new design that includes a poured in place concrete pathway with mexican pebbles in-between. Two vertical ipe wood structures are surrounded by a variety of succulents and other low water architectural plantings. New raised concrete planters along side of the driveway define the property line an help to enclose space. See photos of the finished transformation!
Drawings, Design and Photos © Eileen Kelly, Dig Your Garden Landscape Design
 User

UserMaster suite concept: A spa-like retreat from a busy world. Featuring floor-to-ceiling windows on three sides. The floor-to-ceiling headboard adds warmth, comfort and texture to the space. As Randy puts it, “You’re up in the sky up there. It’s not like a treehouse, it’s like a perch in the heavens.” Motorized shades on all 3 sides of the room retract into the wood-planked ceiling, stained a gentle gray. Honed Dolomite marble slab on fireplace façade and built-in dresser. Randy used combination of SketchUp model and Google Earth to ensure the owners they would still get an amazing view while lying in bed. The room opens up to an outdoor patio with a firepit and loveseat. The built-in dresser fills one window pane to block the view into the bedroom from below.
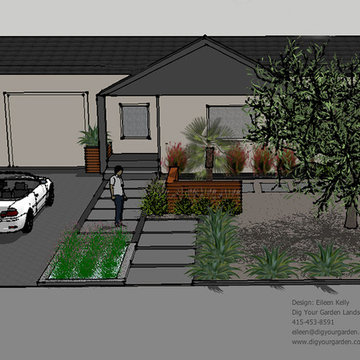 Dig Your Garden Landscape Design
This perspective drawing (SketchUp) captured the design concept for this front landscape transformation in San Rafael, CA. Contemporary concrete pathway accented with wood fence structures, raised planting beds and architectural plants. See the after photos in this project.
 Design Perspective Interior Design, LLC
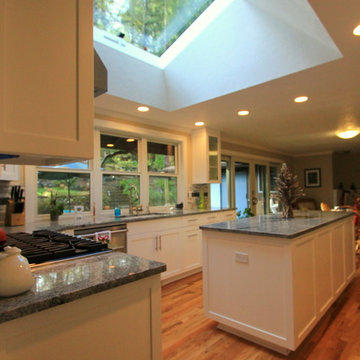
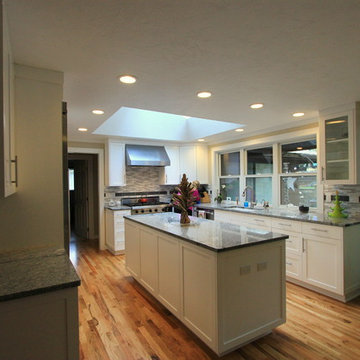
I designed this kitchen while working at G. Christianson Construction.
Our clients contacted us about remodeling their 1970's vintage (un-functional) kitchen into a contemporary space that fits their entertaining lifestyle. Their existing kitchen was dark and small. I modeled the project with Google Sketchup. After a few revisions, our crew of craftsmen and subcontractors built the project within our client's budget and schedule. They love their new kitchen!
To view Before photos and to see the proposed drawings , please visit: https://www.houzz.com/projects/1473151/classic-kitchen-remodel
 Design Perspective Interior Design, LLC
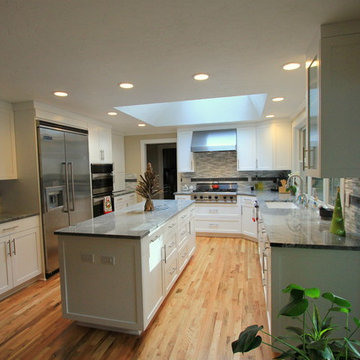
I designed this kitchen while working at G. Christianson Construction.
Our clients contacted us about remodeling their 1970's vintage (un-functional) kitchen into a contemporary space that fits their entertaining lifestyle. Their existing kitchen was dark and small. I modeled the project with Google Sketchup. After a few revisions, our crew of craftsmen and subcontractors built the project within our client's budget and schedule. They love their new kitchen!
To view Before photos and to see the proposed drawings , please visit: https://www.houzz.com/projects/1473151/classic-kitchen-remodel
 Design Perspective Interior Design, LLC
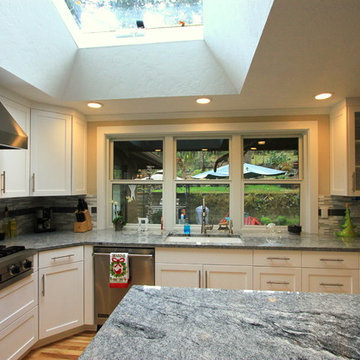
I designed this kitchen while working at G. Christianson Construction.
Our clients contacted us about remodeling their 1970's vintage (un-functional) kitchen into a contemporary space that fits their entertaining lifestyle. Their existing kitchen was dark and small. I modeled the project with Google Sketchup. After a few revisions, our crew of craftsmen and subcontractors built the project within our client's budget and schedule. They love their new kitchen!
To view Before photos and to see the proposed drawings , please visit: https://www.houzz.com/projects/1473151/classic-kitchen-remodel
 Design Perspective Interior Design, LLC
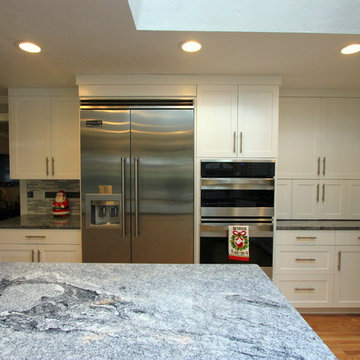
I designed this kitchen while working at G. Christianson Construction.
Our clients contacted us about remodeling their 1970's vintage (un-functional) kitchen into a contemporary space that fits their entertaining lifestyle. Their existing kitchen was dark and small. I modeled the project with Google Sketchup. After a few revisions, our crew of craftsmen and subcontractors built the project within our client's budget and schedule. They love their new kitchen!
To view Before photos and to see the proposed drawings , please visit: https://www.houzz.com/projects/1473151/classic-kitchen-remodel
 Design Perspective Interior Design, LLC
I designed this kitchen while working at G. Christianson Construction.
Our clients contacted us about remodeling their 1970's vintage (un-functional) kitchen into a contemporary space that fits their entertaining lifestyle. Their existing kitchen was dark and small. I modeled the project with Google Sketchup. After a few revisions, our crew of craftsmen and subcontractors built the project within our client's budget and schedule. They love their new kitchen!
To view Before photos and to see the proposed drawings , please visit: https://www.houzz.com/projects/1473151/classic-kitchen-remodel
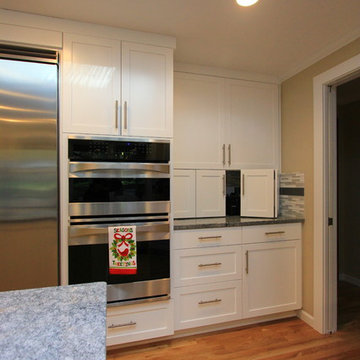 Design Perspective Interior Design, LLC
I designed this kitchen while working at G. Christianson Construction.
Our clients contacted us about remodeling their 1970's vintage (un-functional) kitchen into a contemporary space that fits their entertaining lifestyle. Their existing kitchen was dark and small. I modeled the project with Google Sketchup. After a few revisions, our crew of craftsmen and subcontractors built the project within our client's budget and schedule. They love their new kitchen!
To view Before photos and to see the proposed drawings , please visit: https://www.houzz.com/projects/1473151/classic-kitchen-remodel
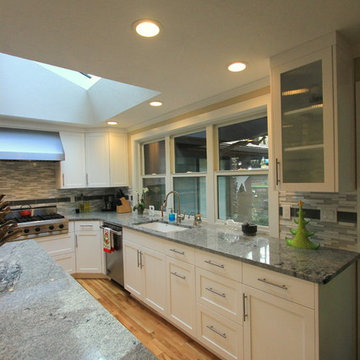 Design Perspective Interior Design, LLC
I designed this kitchen while working at G. Christianson Construction.
Our clients contacted us about remodeling their 1970's vintage (un-functional) kitchen into a contemporary space that fits their entertaining lifestyle. Their existing kitchen was dark and small. I modeled the project with Google Sketchup. After a few revisions, our crew of craftsmen and subcontractors built the project within our client's budget and schedule. They love their new kitchen!
To view Before photos and to see the proposed drawings , please visit: https://www.houzz.com/projects/1473151/classic-kitchen-remodel
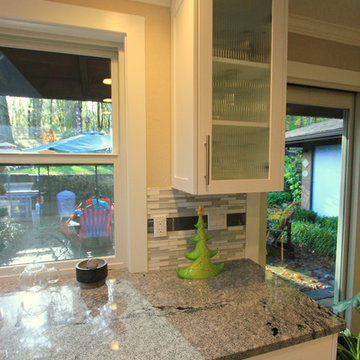 Design Perspective Interior Design, LLC
I designed this kitchen while working at G. Christianson Construction.
Our clients contacted us about remodeling their 1970's vintage (un-functional) kitchen into a contemporary space that fits their entertaining lifestyle. Their existing kitchen was dark and small. I modeled the project with Google Sketchup. After a few revisions, our crew of craftsmen and subcontractors built the project within our client's budget and schedule. They love their new kitchen!
To view Before photos and to see the proposed drawings , please visit: https://www.houzz.com/projects/1473151/classic-kitchen-remodel
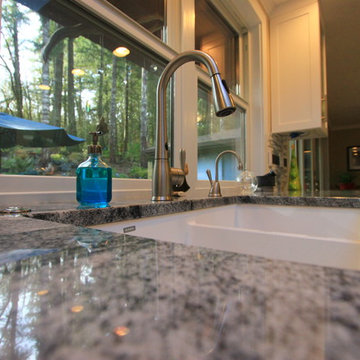 Design Perspective Interior Design, LLC
I designed this kitchen while working at G. Christianson Construction.
Our clients contacted us about remodeling their 1970's vintage (un-functional) kitchen into a contemporary space that fits their entertaining lifestyle. Their existing kitchen was dark and small. I modeled the project with Google Sketchup. After a few revisions, our crew of craftsmen and subcontractors built the project within our client's budget and schedule. They love their new kitchen!
To view Before photos and to see the proposed drawings , please visit: https://www.houzz.com/projects/1473151/classic-kitchen-remodel
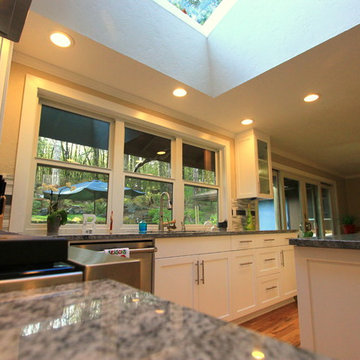 Design Perspective Interior Design, LLC
I designed this kitchen while working at G. Christianson Construction.
Our clients contacted us about remodeling their 1970's vintage (un-functional) kitchen into a contemporary space that fits their entertaining lifestyle. Their existing kitchen was dark and small. I modeled the project with Google Sketchup. After a few revisions, our crew of craftsmen and subcontractors built the project within our client's budget and schedule. They love their new kitchen!
To view Before photos and to see the proposed drawings , please visit: https://www.houzz.com/projects/1473151/classic-kitchen-remodel
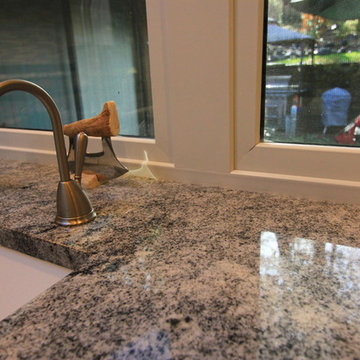 Design Perspective Interior Design, LLC
I designed this kitchen while working at G. Christianson Construction.
Our clients contacted us about remodeling their 1970's vintage (un-functional) kitchen into a contemporary space that fits their entertaining lifestyle. Their existing kitchen was dark and small. I modeled the project with Google Sketchup. After a few revisions, our crew of craftsmen and subcontractors built the project within our client's budget and schedule. They love their new kitchen!
To view Before photos and to see the proposed drawings , please visit: https://www.houzz.com/projects/1473151/classic-kitchen-remodel
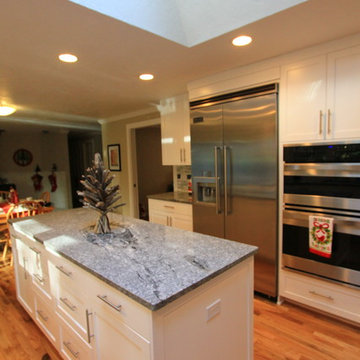 Design Perspective Interior Design, LLC
I designed this kitchen while working at G. Christianson Construction.
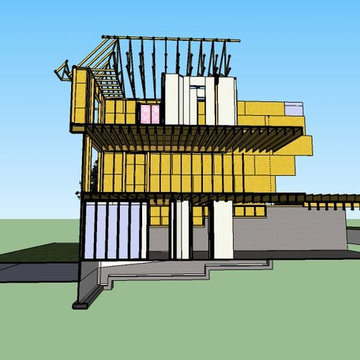
Our clients contacted us about remodeling their 1970's vintage (un-functional) kitchen into a contemporary space that fits their entertaining lifestyle. Their existing kitchen was dark and small. I modeled the project with Google Sketchup. After a few revisions, our crew of craftsmen and subcontractors built the project within our client's budget and schedule. They love their new kitchen!
To view Before photos and to see the proposed drawings , please visit: https://www.houzz.com/projects/1473151/classic-kitchen-remodel

1