
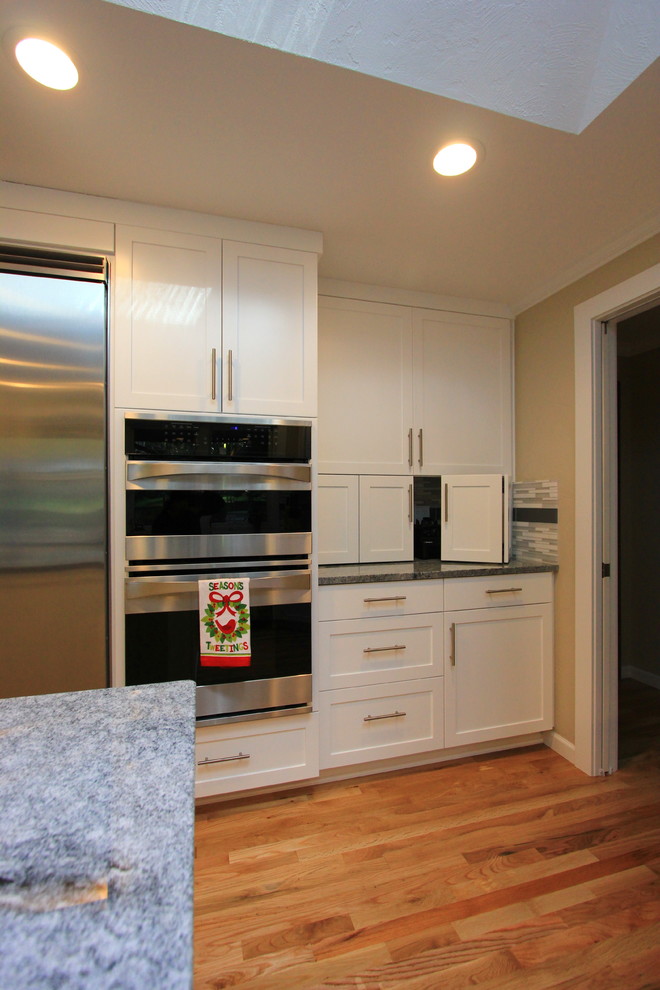

White Shaker Kitchen
Transitional Kitchen
I designed this kitchen while working at G. Christianson Construction.
Our clients contacted us about remodeling their 1970's vintage (un-functional) kitchen into a contemporary space that fits their entertaining lifestyle. Their existing kitchen was dark and small. I modeled the project with Google Sketchup. After a few revisions, our crew of craftsmen and subcontractors built the project within our client's budget and schedule. They love their new kitchen!
To view Before photos and to see the proposed drawings , please visit: https://www.houzz.com/projects/1473151/classic-kitchen-remodel


